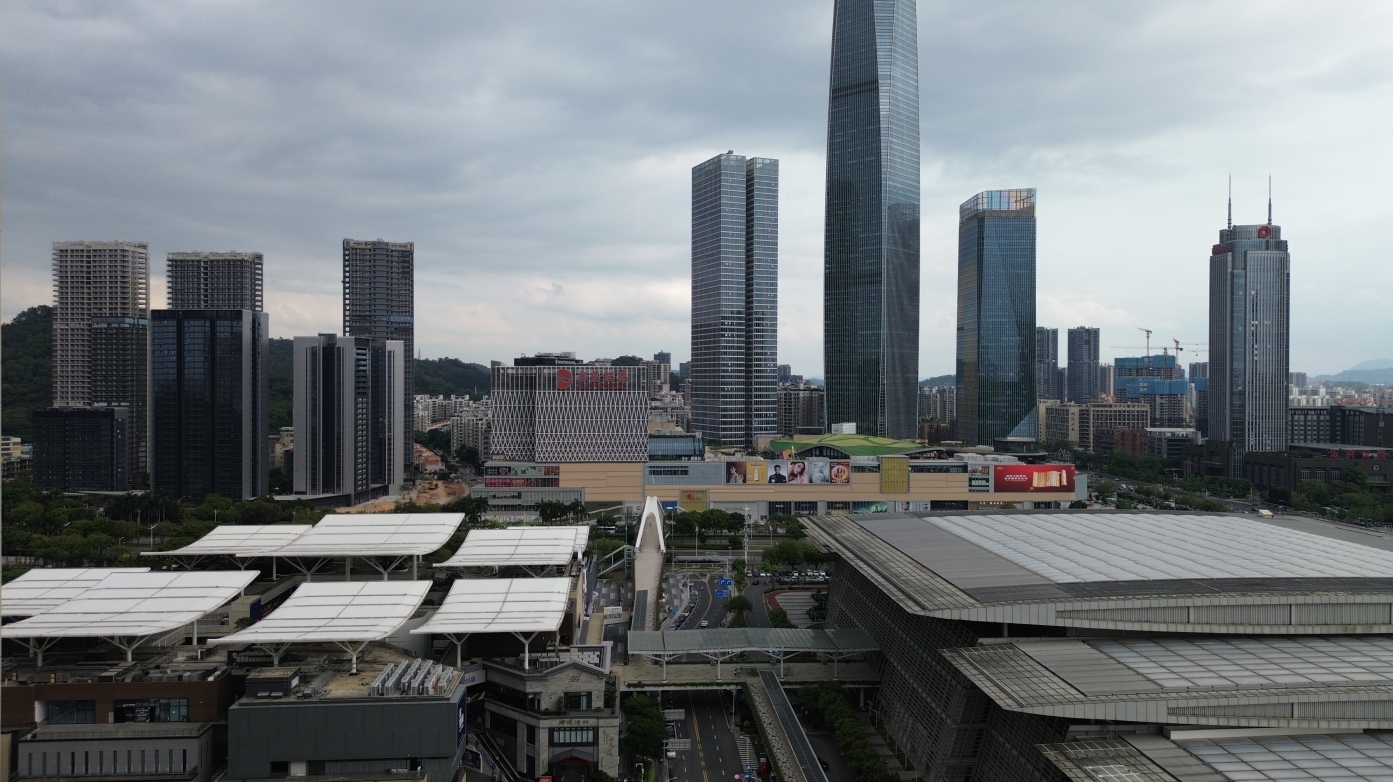
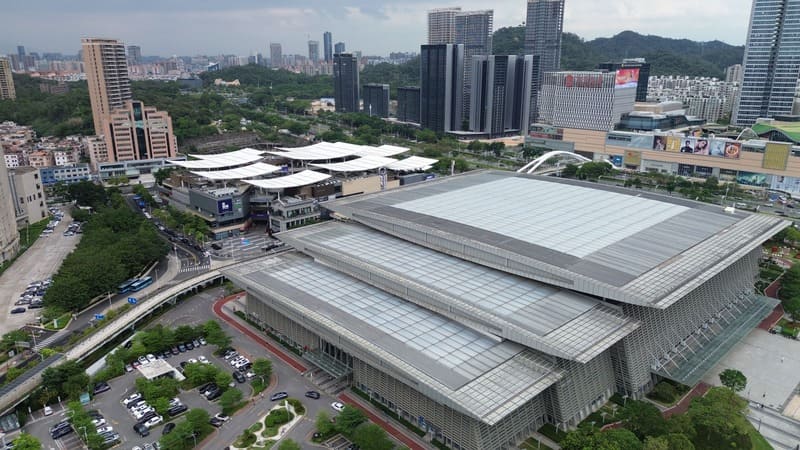
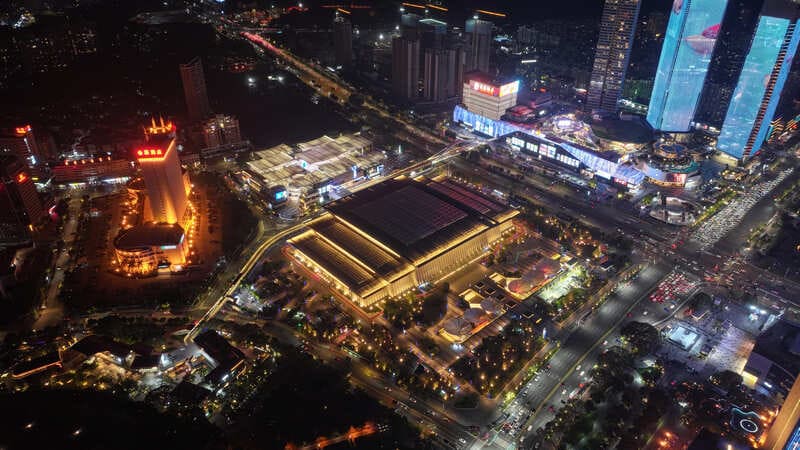
As part of the Dongguan Civic Center urban renewal project, we completed the design and construction of a three-layer ETFE air cushion roofing system covering approximately 11,190.36 square meters.
The project combines an ETFE membrane structure with the existing metal roof, achieving a comprehensive balance between enhanced natural lighting, reduced structural weight, fire safety, and wind resistance without altering the main structure.
Project Overview
| Project Information | Parameters |
| Project Location | Dongguan, Guangdong, China |
| Project Type | Large-scale public building renovation project |
| Roof System | ETFE triple-layer pneumatic cushion system |
| Roof Area | 11,190.36 m² |
| Construction Period | 6 months |
| Membrane Material | German-imported ETFE |
| Thickness | 0.25 mm |
| Unit Weight | 437.5 g/m² |
| Structural Form | Combined ETFE membrane roof + metal roof system |
This project involves the renovation and upgrading of an existing building. In addition to improving the building’s natural lighting, it is necessary to address structural loads, waterproofing at joints, safety performance, and long-term operational stability.
What Challenges Does the ETFE Roof Renovation Project at Dongguan Civic Center Face?
Roof renovations for large public buildings are typically not merely a matter of replacing materials, but rather a systematic upgrade carried out within the constraints of the existing structure.
In the Dongguan Civic Center project, the core objective is to enhance natural daylighting capabilities while preserving the original building system, and to ensure the stable and coordinated long-term operation of the metal roof and the ETFE membrane structure system.
Conflict Between the Existing Metal Roof and Daylighting Requirements
The original all-metal roof system had significant limitations regarding natural lighting, which was one of the primary reasons for undertaking this roof renovation project.
Without altering the main structure, the introduction of an ETFE membrane structure as a light-transmitting interface required careful balancing of the following aspects:
- Control of indoor daylight uniformity
- Visual comfort in public spaces
- Long-term operational stability of the roofing system
The ultimate goal is to enhance the quality of the spatial environment without disrupting the overall operational logic of the existing building.
Compatibility Issues Between Different Roofing Systems
This project employs a combination of a metal roof and an ETFE membrane structure, making the transition zones between these different systems critical control points for both design and construction.
The primary challenges to be addressed in the actual project include:
- Differences in thermal expansion and contraction behavior between materials
- Ensuring waterproofing continuity at joints
- Long-term stability of the interface
Compared to new construction projects, renovation projects involve more boundary conditions and allow for less margin of error in joint design, thus placing higher demands on construction precision and system design.
Impact of Typhoons and Heavy Rainfall
The project is located in the coastal region of Guangdong, where the roofing system must withstand strong winds and heavy rainfall over the long term.
Therefore, the structural design phase focuses on the following:
- Overall structural stability under wind loads
- Ability to control the membrane’s shape under strong wind conditions
- Reliability of drainage and waterproofing under heavy rainfall
These factors collectively determine the operational safety limits of the roofing system under extreme weather conditions.
Fire Safety and Security System Requirements for Public Buildings
As a large-scale public building project, the safety performance of materials constitutes a fundamental design constraint.
The ETFE membrane material used in this project must meet international fire safety standards and demonstrate long-term stability for use in public spaces.
From an engineering perspective, fire resistance is not a standalone metric but rather forms part of an integrated safety system alongside structural safety and durability.
Why Did the Dongguan Civic Center Choose an ETFE Inflatable Pillow Roof?
Faced with multiple constraints—including natural lighting, structural loads, fire resistance, and complex joint detailing—the project ultimately selected a three-layer ETFE inflatable pillow roof system as the comprehensive solution.
This choice was not merely a simple material substitution, but rather the result of a comprehensive balance between structural safety and architectural functionality within the context of renovating a large-scale public building.
Lightweight Structures Suitable for Building Renovation Projects
This project utilizes ETFE membrane material imported from Germany, with a thickness of 0.25 millimeters and a weight of 437.5 grams per square meter.
From a structural perspective, its self-weight is approximately 1% of that of glass of the same area, making it a typical lightweight roofing system.
In renovation projects, this lightweight characteristic holds practical engineering significance, enabling functional upgrades to the roofing system and improved daylighting capabilities without significantly increasing the load on the existing structure.
Three-Layer Inflated Pillow Structure Enhances Thermal and Daylighting Performance
The project employs a three-layer ETFE-inflated pillow structure, which creates a stable thermal buffer system through its air layers.
Compared to single-layer membrane structures, this system offers significantly improved thermal insulation performance, approaching the thermal performance of multi-pane insulated glass in practical applications.
In public building settings, this structure ensures natural daylighting while improving the stability and comfort of the indoor thermal environment.
Meeting Fire Safety Requirements for Public Buildings
The ETFE membrane material used in this project is certified to relevant DIN EN ISO fire safety standards and meets the B1 flame-retardant rating.
For large-scale public buildings, fire resistance is a fundamental design constraint rather than an optional performance enhancement.
Therefore, the rationale for selecting this material was primarily to meet the safety and compliance requirements for public buildings, rather than the result of a comparison of individual performance metrics.
Structural Design Adapted to Typhoon-Prone Climates
Located in the coastal region of Guangdong, the roof system must withstand the long-term effects of typhoons and strong winds.
Consequently, during the design phase, the structural system underwent specialized analysis based on wind load conditions, and parametric methods were employed to verify the stress and deformation behavior of the membrane surface.
The core objective of this process was to ensure that the ETFE roof system possesses stable form-control capabilities and clear safety margins under complex climatic conditions.
Key Control Points for the Construction of the ETFE Membrane Roof at Dongguan Civic Center
In large-scale membrane roof projects, material performance is merely a basic requirement; what truly determines the quality of the final result is the ability to control and execute the construction process.
In the ETFE air cushion roof project at the Dongguan Civic Center, as it is part of a large-scale public building renovation, the site involved the simultaneous construction of both the ETFE membrane structure and the existing metal roof. Consequently, this placed higher demands on installation precision, construction organization, and system integration.
Factory Prefabrication Ensures System Consistency
All ETFE inflatable cushion units for this project were prefabricated in the factory and then transported to the site in a modular manner for installation.
The core value of this construction method lies in controlling the majority of manufacturing precision within the factory environment, thereby reducing on-site uncertainties.
During actual construction, this approach effectively reduced the complexity of high-altitude work and ensured dimensional and performance consistency among all units, making it easier to achieve stable assembly of the entire roof system.
Total Station Control for Installation Accuracy
Across the 11,190-square-meter roof construction area, the project utilized a total station for overall positioning and installation control.
Since the ETFE air cushion roof is a flexible structural system that is highly sensitive to geometric positioning and tension distribution, installation accuracy directly impacts the structural stress distribution and the final form of the structure.
The project ultimately controlled overall construction errors within ±2 millimeters, providing a fundamental guarantee for the uniformity of membrane tension and structural stability in subsequent phases.
Coordinated Construction of Metal Roofing and ETFE Membrane Structures
As this project involved a renovation of an existing structure, the ETFE membrane system had to be superimposed over the original metal roof. The coexistence of these two distinct systems made construction coordination a critical aspect.
During the actual construction process, the following aspects were prioritized:
- Connection and transition treatment between the new and existing roofing systems
- The impact of construction sequencing on the overall structural stability
- Waterproofing and structural continuity in the roof joint areas
Through zoned construction and coordinated installation, the functional integration of the ETFE membrane structure and the metal roof was achieved.
What are the design standards used for this project?
The structural design for this project strictly adheres to the “Technical Specifications for Membrane Structures” (CACS 158-2015), and the entire process—from design calculations to on-site installation—is controlled in accordance with relevant engineering codes.
In the ETFE air cushion roof project at the Dongguan Civic Center, the design standards not only guide structural calculations but also underpin the entire process of construction organization and installation control, ensuring that the ETFE membrane roof system exhibits stable load-bearing performance and long-term operational reliability under large-span conditions.
For which types of buildings is the ETFE air cushion roof suitable?
ETFE air cushion roofs are typically used in building types that have high requirements for large-span spaces, natural lighting, and lightweight structures.
In actual engineering projects, this system is primarily used in the following scenarios:
- Roofs for large-span public spaces such as sports venues
- Lighting and roofing systems for transportation hub buildings
- Large-area roof structures for convention centers and exhibition spaces
- Atriums or roof areas in commercial complexes require enhanced natural lighting
- Roof system upgrades in large-scale public building renovation projects
Its core value lies primarily in three aspects:
- Reducing the dead load of the roof structure under large-span conditions, thereby alleviating the load on the main structure
- Enhancing indoor natural lighting and improving the environmental quality of public spaces
- Offering excellent long-term weather resistance, suitable for prolonged outdoor use
Project Summary
The ETFE air cushion roof project at the Dongguan Civic Center was not merely a replacement of roofing materials, but a comprehensive upgrade of the overall roof system performance within the context of a large-scale public building renovation.
During project implementation, natural lighting, structural safety, fire resistance, wind resistance, and the coordinated operation of the metal roof and ETFE membrane structure were integrated into a unified system for holistic design and construction management.
The successful installation of the 11,190.36-square-meter ETFE air-cushion roof system further validates the practical applicability and engineering feasibility of ETFE membrane structures for large-scale public building roofing projects.
FAQs
The overall construction period for this project is approximately six months, including factory prefabrication, on-site installation, and system integration with the existing metal roof.
The project utilizes ETFE membrane material imported from Germany, which forms an inflatable cushion system through a multi-layered inflatable structure. This structure balances light transmission, lightweight design, and overall roof stability, making it suitable for large-span public buildings.
ETFE air cushion roofs are typically suitable for large-span public buildings, such as urban exhibition halls, transportation hubs, sports venues, and urban renewal projects involving the renovation of older structures—especially those requiring natural lighting and structural weight reduction.
Yes. In the Dongguan Civic Center project, the ETFE membrane structure was integrated with the existing metal roof, achieving synergistic operation of the two roof systems through zoning and joint detailing.
They will not significantly increase the structural load. ETFE material is extremely lightweight, weighing approximately 1% of glass. Therefore, in the renovation of existing buildings, it typically does not impose significant load pressure on the original structural system, making it suitable for roof upgrades without reinforcing the main structure.