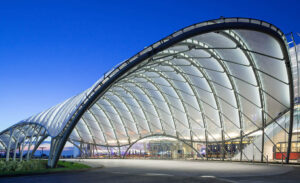
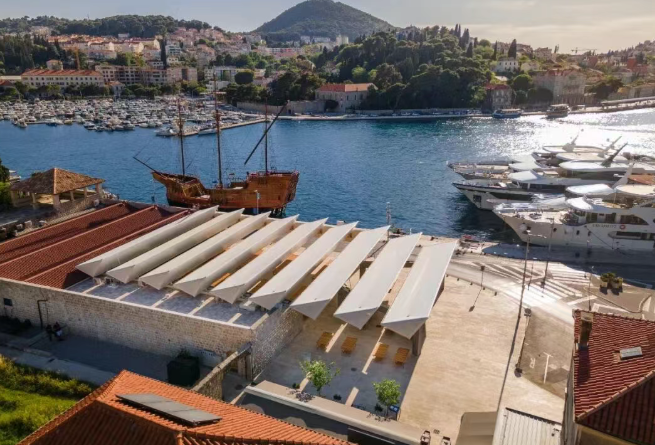
Retractable tensile membrane structure for market roof
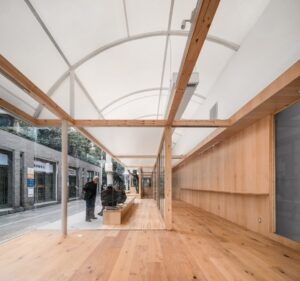
Dubrovnik’s market was originally located partly inside a Renaissance-era palace and partly scattered along the streets outside the palace. The new market plan proposed creating a single public building to unify its public functions. The project re-established the palace’s original layout, removed various additions, and restored the heritage building. At the same time, it redesigned the market layout and provided weather protection. Its prime location creates a new identity and direction for both the port and the city. The protective canopy/roof for the market had to be low enough so as not to obstruct the view of the palace. At the same time, it had to provide ample fresh air and light. It had to minimize the number of supporting columns to maintain flexibility in the space below; its structure should prevent birds from lingering above the food stalls; and it had to be partially inside and partially outside the palace, unifying the two spaces. Rotating triangular…