ETFE membrane — also called ETFE foil, ethylene tetrafluoroethylene film, or ETFE architectural membrane — is a high-performance fluoropolymer-based transparent building material used for lightweight roofs, façades, and skylight systems. Originally developed for the aerospace industry, ETFE membrane has become one of the most widely adopted material innovations in modern architecture, appearing everywhere from Olympic stadium roofs to airport terminal canopies and commercial atrium skylights.
Walk through any major city’s new developments, and you’ve almost certainly stood under ETFE without knowing it. That impossibly light canopy at the airport? The bubble-like roof over the sports arena? The atrium that somehow feels open to the sky while keeping the rain out?
That’s ETFE membrane.
It’s not glass. It’s not plastic sheeting. And it’s definitely not what most people picture when they hear the words “architectural membrane.”
This guide covers what ETFE membrane actually is, how the different ETFE structure types work, where ETFE makes sense (and where it doesn’t), and what you need to know if you’re evaluating ETFE for a building project.
What Is ETFE Membrane?
ETFE stands for ethylene tetrafluoroethylene — a fluorine-based plastic copolymer that gets extruded into extremely thin, transparent films, typically between 100 and 300 microns thick (roughly the thickness of a heavy-duty garbage bag, but incomparably stronger and more durable).
The material was originally developed by DuPont in the 1970s under the brand name Tefzel®, primarily for aerospace wiring insulation. Its combination of high light transmission, chemical inertness, extreme temperature tolerance, and low weight eventually caught the attention of the architecture and construction industry. The first major architectural ETFE application — the mangrove hall at Burgers Zoo in Arnhem, Netherlands — went up in 1982. By the 2000s, ETFE had gone global: the Eden Project in Cornwall (2001), Allianz Arena in Munich (2005), and the Beijing National Aquatics Center “Water Cube” (2008) cemented ETFE as a legitimate architectural material.
Today, ETFE membrane is widely specified for projects that need to cover large, column-free spaces with a transparent or highly translucent building envelope — and do it without the structural weight, cost, and geometric constraints of glass.
How Is ETFE Different From Other Architectural Membranes?
Most people in construction are familiar with PVC-coated polyester fabrics or PTFE-coated fiberglass membranes. ETFE sits in a different category entirely.
Unlike woven fabrics, ETFE is an extruded film — there’s no base cloth, no coating, no yarns. This gives it two defining characteristics: it’s genuinely transparent (not just translucent), and it has an exceptionally smooth, non-stick surface that makes it effectively self-cleaning.
It’s also the lightest architectural cladding material in common use. A single layer of ETFE foil weighs roughly 350 grams per square meter — about 1% of what an equivalent glass panel weighs.
How ETFE Membrane Structures Work
ETFE isn’t one standardized system. The material itself is consistent — thin films of ethylene tetrafluoroethylene copolymer — but how it’s deployed varies dramatically depending on what the building needs to do in terms of span, thermal performance, and budget.
Broadly speaking, ETFE membrane structures fall into three categories. Choosing between them is typically the single most consequential decision in the entire design process. For a more detailed technical breakdown, see our guide to ETFE membrane structure classification and system types.
ETFE Air Cushion Systems
This is the configuration behind virtually every iconic ETFE building you’ve seen — the Water Cube in Beijing, the Eden Project biomes in Cornwall, Allianz Arena in Munich.
An ETFE cushion system sandwiches two to five layers of ETFE foil together, welds the edges into a sealed panel, and continuously pumps low-pressure air into the cavity between the layers. The internal pressure — surprisingly modest, usually between 200 and 700 Pascals — keeps the film layers taut and structurally stable. It’s less like a balloon and more like a precisely engineered air beam.
Each cushion is served by an intelligent inflation unit that runs 24/7. The unit monitors internal pressure in real time, compensates for temperature fluctuations (which affect air density and therefore pressure), dehumidifies the supply air to prevent condensation between layers, and can automatically ramp up pressure during storms to handle increased wind or snow loads. Most systems include redundant blowers; if the primary unit fails, the backup takes over seamlessly.
What the ETFE cushion system delivers:
- Genuine thermal insulation from the trapped air layers — a three-layer ETFE cushion can achieve a U-value around 1.7–2.0 W/m²K
- Structural stability across spans that single-layer ETFE systems cannot handle
- Even, diffused natural daylight with no visible hot spots
- The ability to print solar-control frit patterns on internal layers without changing the exterior appearance
Typical ETFE cushion applications
Stadium roofs, airport terminal skylights, exhibition hall ceilings, large commercial atrium covers, botanical garden enclosures.
Single-Layer Tensioned Membranes
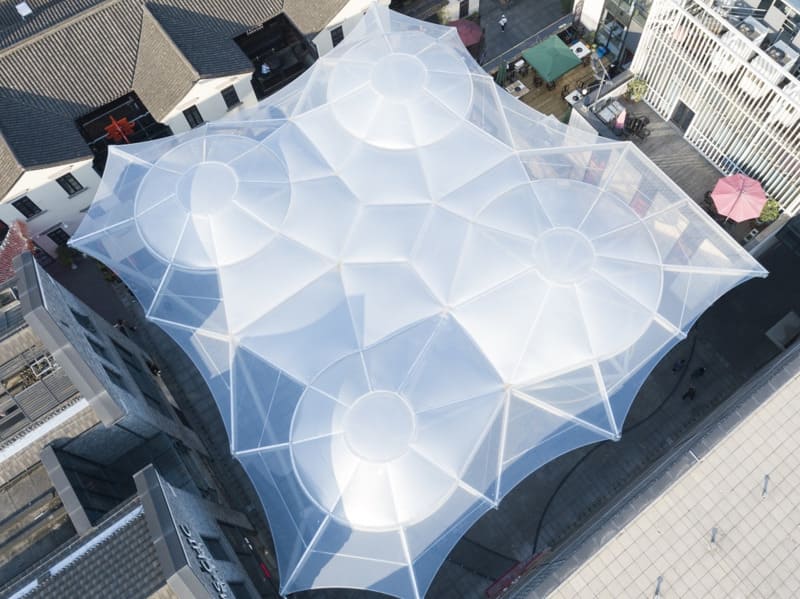
Not every project needs the thermal performance or complexity of an ETFE cushion. If you’re building a covered walkway in a temperate climate, a shade canopy for a public plaza, or an entrance feature where the budget is the primary constraint — single-layer ETFE is often the right call.
A single-layer ETFE system does exactly what the name implies: one layer of ETFE foil mechanically tensioned across a supporting frame — aluminum extrusions, lightweight steel, or tension cables — to create a taut, drum-like surface.
The advantages over the cushion system are straightforward: simpler detailing, faster installation, lower upfront cost, and zero ongoing energy consumption (no blowers to power). The trade-off is thermal performance. A single ETFE membrane provides very little insulation — U-value around 5.8 W/m²K — so it’s not suitable for conditioned spaces in climates with significant heating or cooling demand.
But for weather protection, natural daylighting, and architectural effect at minimal structural load, single-layer ETFE is hard to beat on installed cost.
Typical single-layer ETFE applications
Entrance canopies, walkway covers, bus and transit shelters, shading structures, public plaza covers, landscape pavilions, façade rain screens.
Cable-Net Supported ETFE
When the span requirement exceeds what ETFE cushions or single-layer tensioned membranes can handle — roughly 25 meters for a single cushion — the solution is a cable-net supported ETFE system.
A network of high-tensile stainless steel cables forms the primary load-bearing structure. The ETFE membrane attaches to this cable grid as the cladding and enclosure layer. The cable net takes the structural forces (wind uplift, snow load, seismic movement); the ETFE provides weather protection, light transmission, and thermal performance.
Together, the cable net and ETFE membrane can cover enormous column-free footprints — 80 meters, 100 meters, and beyond — while maintaining a visual lightness that steel-and-glass enclosures at the same scale simply cannot achieve.
Cable-net ETFE systems are the go-to for signature architecture where the roof or façade is the design statement. The engineering is more involved — pretension forces in the cable net, complex node detailing, tight coordination between structural engineer and ETFE specialist — but the results define skylines.
Typical cable-net ETFE applications
Landmark commercial towers, large-scale transportation hubs, civic centers and municipal buildings, projects where the building envelope is the primary architectural expression.
ETFE System Comparison
| ETFE System Type | Structure Method | Thermal Insulation | Maximum Span | Typical Building Types |
|---|---|---|---|---|
| ETFE Cushion (Air Pillow) | 2–5 foil layers, low-pressure air inflated | ★★★★☆ | ★★★★★ | Stadiums, airports, exhibition halls, botanical gardens |
| Single-Layer ETFE Membrane | Mechanical tension across frame | ★★☆☆☆ | ★★★☆☆ | Entrance canopies, walkways, shade structures, plazas |
| Cable-Net Supported ETFE | Steel cable grid + ETFE cladding | ★★★☆☆ | ★★★★★ | Landmark buildings, transport hubs, civic architecture |
ETFE Membrane Material Properties
Architects evaluate aesthetics. Engineers evaluate numbers. The following are the ETFE material properties that actually come up during real project evaluation — not marketing claims, but the data points that drive specification decisions.
Ultra-Lightweight
ETFE membrane weighs roughly 350 grams per square meter per layer. A double-layer ETFE cushion comes in around 700 g/m²; a triple-layer cushion, around 1,050 g/m².
For comparison: a standard insulating glass unit (6 mm glass + 12 mm air cavity + 6 mm glass) weighs approximately 30 kg/m². That’s an 85× weight difference versus a double-layer ETFE cushion. Even a triple-layer ETFE cushion is still roughly 30 times lighter than glass.
On a 10,000 m² roof — the scale of a mid-size stadium or airport terminal canopy — the difference is approximately 290 tonnes of glass versus 10 tonnes of ETFE membrane. That weight reduction cascades through the entire structural design: smaller steel sections, shallower foundations, lower transport costs, lighter lifting equipment on site.
High Light Transmission
Clear, unpigmented ETFE membrane transmits 90–95% of visible light — higher than most architectural glass once framing factors and coatings are accounted for.
What sets ETFE apart from glass in terms of light quality is its behavior in the UV spectrum. ETFE transmits a significant portion of UV-A and UV-B radiation, which glass — particularly laminated or low-E coated glass — largely blocks. For botanical gardens, zoo enclosures, planted atriums, and any space where the goal is natural-quality daylight rather than just brightness, this is a meaningful performance distinction.
When solar heat gain needs to be managed, ETFE can be printed with silver frit dot patterns at graduated densities on the internal foil layers of a cushion. The outer layers remain clear; the middle layer carries the solar control. By varying dot density across the panel — denser near the top where sun exposure is highest, sparser lower down — a single ETFE roof can manage solar gain dynamically without mechanical shading or electrochromic glass.
Weather Resistance and UV Stability
ETFE membrane does not contain plasticizers or volatile compounds. Unlike PVC, which becomes progressively more brittle as plasticizers migrate out over time, ETFE remains chemically stable under prolonged UV exposure.
After 25+ years of direct sun exposure, properly specified architectural ETFE retains its optical clarity, surface smoothness, and mechanical flexibility. Yexing has inspected ETFE installations in southern China and tropical Southeast Asia that have been in service for over 15 years — the material shows no visible yellowing, no surface micro-cracking, and no measurable loss of tensile strength.
ETFE also maintains stable mechanical properties across an exceptionally wide temperature window: from roughly -200°C to +150°C. In architectural practice, the material handles freeze-thaw cycling without embrittlement and does not become notably stiffer in cold weather.
For an in-depth analysis of how ETFE performs over decades in real building envelopes, read our detailed technical article on ETFE membrane durability and long-term performance.
Self-Cleaning Surface
The surface energy of ETFE foil is extremely low — chemically, very little wants to bond to it. Dust, airborne pollen, industrial particulates, bird droppings: the vast majority of accumulated surface soiling washes off with ordinary rainfall.
This self-cleaning property has genuine operational implications. For projects where access for manual cleaning is difficult or dangerous — high atriums, stadium roofs, any façade requiring rope access or mobile elevating work platforms — ETFE eliminates a recurring maintenance line item that glass façades cannot avoid.
The caveat: in arid climates with infrequent rain, or areas with heavy sticky particulate fallout (near cement plants, steel mills, etc.), periodic manual washing may still be required. But for the vast majority of project locations, rain does the job.
Fire Performance
ETFE is classified as self-extinguishing under most international building codes. When exposed to flame, it shrinks away from the heat source rather than sustaining combustion, melts at approximately 260°C, and the molten material pulls back rather than forming burning drips.
In the European classification system, ETFE achieves B-s1, d0 (limited combustibility, low smoke production, no flaming droplets). In the Chinese GB standard, it achieves B1 (flammable but self-extinguishing). At a thickness of 100–300 microns, ETFE film contributes negligibly to the overall fire load of a building, and any opening that forms under fire conditions serves as a natural smoke vent.
Service Life and Durability
High-quality ETFE membrane systems, properly designed, fabricated, and installed, carry a design service life of 25 to 30+ years. This isn’t a theoretical projection — many of the earliest architectural ETFE installations are still performing well after decades:
- Burger’s Zoo Mangrove Hall, Arnhem, Netherlands (1982) — the world’s first architectural ETFE application, still in service after 40+ years
- Eden Project, Cornwall, UK (2001) — ETFE cushions on geodesic dome frames, over 20 years of continuous exposure to coastal weather
- Allianz Arena, Munich, Germany (2005) — 2,800+ ETFE cushions, individually illuminated, performing reliably through German winters
The ETFE foil itself doesn’t “wear out” through conventional material fatigue. Failure modes in aging ETFE systems are far more commonly associated with weld seams at cushion edges, mechanical components in inflation systems, or aluminum clamping extrusion details — not degradation of the film itself.
Why Choose ETFE Membrane?
The performance data tells part of the story. The project-level advantages — what ETFE means for structural design, construction logistics, and building operations — tell the rest.
Lower Structural Costs
The single largest financial impact of choosing ETFE over glass is rarely the membrane cost itself. It’s the structural steel.
When the building envelope weighs 1% of an equivalent glass system, the primary structure gets proportionally lighter. Lighter cladding means smaller columns, shallower foundations, reduced steel tonnage overall. On large-span projects — stadiums, exhibition halls, airport terminals — the structural steel savings can more than offset the entire cost of the ETFE system.
There’s a second-order logistics effect that doesn’t get discussed enough: transportation and cranage. Shipping 30 tonnes of glass panels to a construction site is a fundamentally different logistics operation than shipping a few rolls of ETFE foil and pallets of aluminum extrusions. On constrained urban infill sites, remote locations, or projects with tight construction schedules, the difference is material.
Design Flexibility
Glass wants to be flat. Curved glass can be manufactured — at significant cost premiums, with extended lead times, and within strict minimum radius limits. Double-curved (compound) glass surfaces remain prohibitively expensive for most projects.
ETFE membrane, by contrast, is a flexible architectural film. It accommodates compound curves naturally. It follows freeform geometries. It can achieve enclosure shapes that would be genuinely impossible — or at least structurally and financially impractical — with rigid cladding panels.
This isn’t just about making buildings look sculptural, though ETFE certainly enables that. It’s about solving functional problems through geometry: roof forms that shed snow aerodynamically, façades that self-shade at specific sun angles, enclosure designs that work with an irregular site boundary rather than forcing the architecture into a rectilinear box.
Natural Daylighting
When a transparent ETFE roof can span 80 meters without a single column, the interior environment changes fundamentally. The perceptual boundary between “indoors” and “outdoors” blurs. Occupants linger longer — well-documented in retail environments. Plants grow — demonstrated in every ETFE botanical garden. And artificial lighting loads drop during daylight hours, often substantially.
Multiple post-occupancy studies have documented measurable improvements in occupant well-being, patient recovery times in healthcare settings, and customer dwell time and spend in naturally daylit retail environments. ETFE membrane makes those daylight-driven environments achievable at a physical scale and structural weight that glass simply cannot match.
Green Building Compatibility
ETFE membrane aligns with sustainable building certification requirements across multiple credit categories:
- Material recyclability — post-industrial and post-consumer ETFE waste can be remolded into new ETFE products, avoiding downcycling or landfill
- Reduced embodied carbon — lighter weight translates to less structural material consumption (steel, concrete) and lower transport emissions.
- Daylight autonomy — maximizing natural light reduces electrical lighting energy consumption and, in heating-dominated climates, can contribute to passive solar heating during daytime hours.
- Long service life — a 25–30+ year design life with minimal maintenance reduces replacement cycle frequency and associated material waste
Green building certification systems — LEED, BREEAM, China’s Green Building Evaluation Standard (GB/T 50378), and others — all reward the combination of reduced material consumption, daylight optimization, recyclability, and long-life durability that ETFE delivers.
ETFE Membrane Limitations
No building material is perfect. The following are the real limitations of ETFE — the ones that should be discussed openly at the feasibility stage, not discovered during construction.
Higher Initial Investment
ETFE is a specialist architectural system — not a commodity building product. The design, fabrication, and installation require membrane-specific expertise that is not widely distributed in the general contracting industry.
Cushion systems add the cost of intelligent inflation units, pressure sensors, dehumidification modules, control systems, and redundant blowers. For a simple canopy where PVC-coated polyester membrane would meet the performance requirements, ETFE will almost always be the more expensive option upfront.
The real question is whether the ETFE performance advantages — full transparency, 25+ year lifespan, near-zero maintenance — justify the premium over the building’s operating life. For a permanent public building or commercial asset with a 30–50 year design horizon, the life-cycle case for ETFE is typically strong. For a temporary structure with a 5-year horizon, it probably isn’t.
Thermal Insulation Limits
Even a triple-layer ETFE cushion tops out at approximately U-1.7 W/m²K. That’s comparable to older double glazing — acceptable, but nowhere near the thermal performance of modern triple-glazed low-E glass (U-0.6–0.8 W/m²K).
If your project is in an extreme climate — very cold winters with high heating loads, or very hot summers with high cooling demand — and the building envelope is predominantly ETFE, you’ll need to scrutinize the whole-building energy model. ETFE’s thermal performance is adequate rather than exceptional.
The industry is actively advancing on this front. Research into aerogel-infused ETFE cushions, phase-change material integration, dynamic internal shading layers, and hybrid ETFE-glass assemblies is ongoing. But for projects being designed and built today, the thermal constraint is real and should be accounted for early.
Rain Noise
This one surprises people who haven’t worked with membrane structures before. ETFE is a thin film, and heavy rainfall on a large ETFE roof can be loud — peak noise levels of 75–85 dB have been measured under heavy rain on single-layer installations.
For stadiums, transport hubs, and commercial atriums, this is rarely a dealbreaker — the ambient noise floor in those spaces is already elevated, and rain events are intermittent. For a library reading room, a performing arts venue, a hospital waiting area, or any space where acoustic tranquility is a functional requirement, rain noise needs to be addressed proactively in the acoustic design.
Mitigation approaches include additional foil layers (each layer incrementally reduces transmitted sound), absorptive ceiling treatments on the interior, and careful drainage geometry to prevent water accumulation and drumming. But it’s a genuine design consideration — not a spec-sheet footnote.
Specialist Engineering Required
ETFE is not a product you select from a catalog and hand to a general contractor for installation. Every ETFE project requires:
- Computational form-finding to determine the equilibrium shape under prestress and service loads
- Nonlinear structural analysis — ETFE behavior is geometrically nonlinear (it stiffens as it deforms under load)
- Integrated design coordination between the membrane system, supporting steel or cable structure, and building MEP services (drainage, ventilation, lighting integration)
The expertise exists — Yexing has been designing and installing architectural membrane structures since 2008, with completed projects across four continents — but this is not a procurement path where you want the lowest bid and the least-experienced team. If the first conversation with your membrane specialist doesn’t include a candid discussion of what ETFE cannot do for your specific project, keep looking.
Where ETFE Membrane Is Used
The projects that specify ETFE membrane tend to share a few common characteristics: large spans, a need for natural daylight, and a client or design team that’s optimizing for long-term building performance rather than lowest first cost.
Stadiums and Sports Venues
This is ETFE’s core market — and for good reason. Stadium roofs need to span enormous distances without columns obstructing sightlines. Natural daylight improves pitch conditions (grass grows), reduces broadcast lighting energy consumption, and enhances the spectator experience. And at the 40,000–80,000 seat scale, the structural weight savings from ETFE versus glass translate into millions of dollars in steel and foundation cost reduction.
Notable ETFE stadium projects globally:
- Allianz Arena, Munich — 2,874 ETFE foil cushions forming the entire façade, each individually illuminated in team colors
- Forsyth Barr Stadium, Dunedin, New Zealand — the world’s only permanently fully-enclosed stadium with a natural grass pitch, made possible by ETFE’s UV transmission.n
- San Mamés Stadium, Bilbao — 12,000 m² diamond-pattern ETFE cushion roof, winner of the 2015 World Architecture Festival award
- Mercedes-Benz Stadium, Atlanta — retractable ETFE roof with an oculus-inspired kinetic design
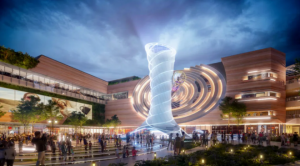
Commercial-scale ETFE projects like the Hangzhou Guanghuan Dream Center demonstrate how ETFE membrane technology has expanded beyond pure stadium applications into mixed-use commercial developments.
Airports and Transport Hubs
Transportation buildings are fundamentally about passenger movement and spatial clarity — travelers need to intuitively see where they’re going, and the space needs to feel open and calm rather than cavernous and oppressive.
ETFE delivers on both counts. High light transmission makes terminal interiors feel bright and legible. Lightweight means the roof structure can span the broad column-free concourses that modern airport and high-speed rail terminal planning demands.
Active ETFE transportation projects include: Guangzhou Baiyun International Airport Terminal 3 (17,000 m² ETFE canopy), Chengdu Tianfu International Airport, and numerous Chinese high-speed railway station concourses where ETFE skylights and canopies provide daylight while keeping passenger circulation areas weather-protected.
Commercial Buildings and Retail
In commercial real estate, ETFE serves double duty: it’s a building envelope system and a customer experience investment.
Retail research consistently shows that shoppers stay longer and spend more in naturally daylit environments. ETFE’s transparency and design flexibility let developers create distinctive, memorable architectural identities — an increasingly important differentiator in competitive retail and mixed-use markets.
Shopping mall atria, retail street canopies, and mixed-use development public realm covers are among the fastest-growing ETFE application segments globally. Yexing’s Qingdao VR Innovation Center ETFE dome project demonstrates how multi-layer ETFE cushions create immersive, daylight-filled commercial environments at competitive installed cost.
Museums and Cultural Buildings
Cultural projects use ETFE for what the material allows the design team to leave out — heavy structural framing, visible interior columns, and daytime mechanical lighting.
The material’s transparency keeps the architectural focus on exhibits and spatial experience rather than on the building’s structural gymnastics. At the same time, ETFE’s formability enables the building envelope itself to carry architectural meaning — sculptural roof forms, flowing façade geometries, and daylight-modulating surfaces that rigid cladding systems cannot replicate.
Public Spaces and Urban Landscapes
An increasing share of ETFE projects are neither buildings nor roofs in the traditional sense. They’re covered public spaces — plaza canopies, park pavilions, pedestrian street weather covers, transit interchange shelters — where the goal is to create a protected outdoor environment that feels open-air rather than enclosed.
ETFE’s combination of transparency, lightweight, and sculptural capability makes it uniquely suited to this emerging typology. The structure reads as infrastructure rather than architecture — exactly the right tone for civic and public-realm projects.
Renovation and Retrofit Projects
Retrofit and adaptive reuse is one of the applications where ETFE’s weight advantage becomes hardest to argue against.
Many existing buildings — 1970s office atriums, aging shopping center courtyards, historic structures with failing roof glazing — were never designed to support the weight of a glass replacement roof. ETFE can often be installed on the existing structural frame with minimal or zero reinforcement, making it a practical, cost-effective option for atrium refurbishment, courtyard enclosure, and aging skylight replacement.
ETFE Membrane vs Glass
This is the comparison that comes up in nearly every project discussion. Both ETFE and glass are transparent building materials. The similarities largely end there.
| Comparison Factor | ETFE Membrane | Architectural Glass |
|---|---|---|
| Weight per m² | ~0.35 kg (single layer) | 25–35 kg (insulating glass unit) |
| Visible light transmission | 90–95% | 70–85% (low-E coated typical) |
| UV transmission | Significant UV-A and UV-B pass-through | Largely blocked, especially by laminated or low-E glass |
| Thermal insulation (best case) | U-1.7 W/m²K (triple-layer ETFE cushion) | U-0.6–1.0 W/m²K (triple-glazed low-E) |
| Failure and breakage mode | Tears without fragmentation; repairable with ETFE tape | Shatters into sharp, dangerous fragments |
| Curved and compound geometry | Readily achievable at standard cost | Expensive; strict minimum radius; double curvature prohibitive |
| Surface maintenance | Self-cleaning — rainfall removes most soiling | Requires scheduled mechanical cleaning; higher ongoing cost |
| Structural load imposed on building | Negligible — minimal impact on frame design | Substantial — glass weight drives column, beam and foundation sizing |
| Installation speed | Fast; material shipped on rolls; lightweight handling | Slow; heavy individual panels; specialized lifting equipment required |
| Installed cost (large-span roof) | Competitive when structural savings are factored in | Higher total installed cost due to supporting structure requirements |
The honest assessment: glass wins on thermal insulation at the upper performance end, and glass is the correct default choice for punched openings, vision glazing, and smaller-scale applications. For large-span roofs, atriums, and projects where structural weight or geometric complexity are driving the design, ETFE membrane typically wins the overall cost-performance equation — sometimes by a considerable margin.
For a broader comparison across the three main high-transparency architectural membrane materials, see our ETFE vs STFE vs PTFE membrane materials comparison and selection guide.
ETFE vs PTFE Membrane
ETFE and PTFE are the two most widely specified high-performance architectural membrane materials. They occupy different functional niches and are not direct competitors — most experienced specifiers treat them as complementary.
When to Choose ETFE Membrane
ETFE is the right call when the project priorities include:
- Full transparency — 90%+ visible light transmission for daylight-driven spaces
- Contemporary architectural aesthetic — a glass-like, modern appearance
- Lightweight enclosure for occupied spaces — where people will spend time underneath and light quality matters
- UV transmission — for planted environments, botanical exhibits, or spaces where natural-spectrum light is important
- Design flexibility — compound curves, sculptural forms, distinctive architectural expression
When to Choose PTFE Membrane
PTFE (polytetrafluoroethylene-coated fiberglass fabric) is the right call when the project priorities include:
- Maximum structural durability — PTFE service life of 35+ years is routine
- Very high tensile strength — PTFE fabrics handle the highest membrane stresses for ultra-long-span tensile roofs
- Translucency rather than transparency — PTFE creates a softly diffused, shadowless interior light; it does not provide see-through clarity.
- Proven long-term performance — PTFE has a track record of over 50 years in permanent tensile architecture, longer than any other architectural membrane material
Using ETFE and PTFE Together
Many large-scale projects use both materials where each performs best: PTFE for the main opaque or translucent tensile roof canopy, and ETFE for skylight elements, atrium enclosures, and façade sections where transparency and daylight are wanted. This hybrid approach optimizes both cost and performance across the full building envelope.
ETFE Membrane Cost Factors
The short answer: ETFE membrane project costs depend on at least eight project-specific variables. Anyone who quotes a fixed square-meter price without understanding your building’s span, system type, site conditions, and performance requirements isn’t providing useful information.
Key Cost Variables
| Cost Factor | Impact on Project Budget |
|---|---|
| ETFE system type | Single-layer is the most economical; triple-layer smart-inflated cushions are the most expensive |
| Foil thickness | 100μm, 200μm, 250μm, 300μm — thicker foil costs more per square meter but handles higher structural loads |
| Span and geometric complexity | Larger spans and compound curves require more engineering analysis and more complex fabrication.n |
| Supporting structure | Aluminum extrusion frames, structural steel, or cable-net systems carry very different installed costs. |
| Frit printing and solar control | Adding graduated silver dot patterns to internal layers adds a fabrication process step and cost. |
| Inflation and monitoring equipment | Cushion systems require blowers, sensors, dehumidifiers, and control systems with redundancy. |
| Site access and installation conditions | A ground-level canopy and a stadium roof at 40 meters height are fundamentally different installation scopes. |
| Project location and logistics | Transport distance, local labor availability and rates, and import duties all affect the final installed cost. |
Putting ETFE Costs in Perspective
As a very rough order-of-magnitude reference point: a single-layer ETFE system on a simple aluminum frame might start in the range of 2–3 times the cost of an equivalent-area basic PVC membrane canopy. A fully engineered triple-layer ETFE cushion system for a landmark stadium roof is in a different cost bracket entirely — but when the structural steel savings relative to a glass alternative roof are factored into the total project budget, the overall building economics frequently favor the ETFE solution.
The real ETFE cost conversation isn’t about the membrane material price per square meter in isolation. It’s about the total installed cost of the complete building envelope system including its supporting structure — and that’s where ETFE’s 1%-of-glass weight advantage changes the arithmetic, often decisively.
How to Choose an ETFE Membrane System
Start with what the building functionally needs, not with what looks impressive in a project portfolio.
Is thermal insulation a primary performance requirement?
→ Specify an ETFE cushion system. Single-layer ETFE does not provide meaningful thermal resistance for conditioned spaces in climates with heating or cooling loads.
Is the primary goal weather protection plus daylight, with a constrained budget?
→ Single-layer ETFE on a simple aluminum or steel frame. Don’t over-specify — the additional cost of a cushion system isn’t justified if thermal performance isn’t needed.
Does the required clear span exceed what ETFE cushions can deliver (roughly 25 meters per single cushion unit)?
→ Cable-net supported ETFE, or consider a hybrid approach: PTFE for the primary tensile roof span, ETFE cushions for skylight bands and focal enclosure areas.
Is the project in a high-rainfall climate zone?
Budget for acoustic treatments early in the design process, and ensure the drainage scheme gets detailed engineering attention. Ponding water on ETFE surfaces is both an acoustic nuisance and a potential structural overload condition.
Are green building certification targets part of the project brief?
ETFE membrane contributes to multiple LEED, BREEAM, and China Green Building credits. Make sure the project energy model properly captures the daylight harvesting contribution — this is an area where projects routinely leave achievable certification points unclaimed.
The best ETFE membrane projects consistently come from teams that understood the material’s constraints as thoroughly as its capabilities before schematic design locked in. If your first technical conversation with a membrane specialist doesn’t include a candid discussion of what ETFE cannot deliver for your specific site and program, keep looking.
Conclusion
ETFE membrane is best understood not as a material commodity you purchase, but as a building envelope system around which you design the project.
Any single performance metric doesn’t capture its value proposition. It’s the compounding effect: extreme light weight → reduced structural demand. High transparency → reduced artificial lighting energy. Self-cleaning surface → reduced maintenance intervention. Flexible formability → expanded architectural possibility. Each property reinforces the others in a way that changes what’s achievable at the building scale.
The ETFE projects that deliver the strongest outcomes share a common characteristic: the design team understood from the beginning that they were designing with an integrated membrane system, not specifying a cladding product, and brought in the appropriate specialist expertise to coordinate the membrane, the supporting structure, and the building services into a single coherent whole. Projects like the Hangzhou Guanghuan Dream Center demonstrate what becomes possible when that integration drives the design from day one.
This is not to claim that ETFE is the right material for every building. It isn’t. For small punched window openings, glass makes more sense. For opaque long-span tensile roofs in extreme climates, PTFE-coated fiberglass is often the more appropriate call. Good material selection is about matching the tool to the task.
If you’re working through an envelope material decision for a specific project — evaluating whether ETFE membrane is the right solution for your span, climate, program, and budget — we’re happy to provide technical input. Yexing has been designing, fabricating, and installing architectural membrane structures since 2008, with over three million square meters of membrane completed across projects on four continents. Contact Yexing for a project-specific consultation or reach out directly to discuss your requirements with our technical team.
FAQ
What types of buildings are best suited for ETFE membrane structures?
ETFE membrane structures are best suited for large-span buildings requiring natural daylight and lightweight roofing, including sports stadiums, airport terminals, railway stations, exhibition centers, convention halls, shopping mall atriums, botanical gardens, conservatories, and transport hubs. They are also used in pedestrian canopies, public roofs, and urban landscape structures. ETFE is generally not suitable for residential buildings due to system complexity and cost.
Can ETFE membrane be printed with custom colors, patterns, or branding?
Yes. ETFE membranes can be customized using frit printing, screen printing, or digital printing. Dot density patterns control solar gain and light transmission, while branding and architectural graphics can be integrated. Color tinting is available in manufacturing. LED lighting can be added for illuminated façade effects.
Can ETFE membrane be used for renovation and retrofit projects?
Yes. ETFE is widely used in retrofit and skylight replacement projects due to its ultra-lightweight structure. It can often be installed on existing steel or aluminum frames without major reinforcement. Common uses include atrium upgrades, courtyard enclosures, and replacement of aging glass skylights.
How much maintenance does an ETFE membrane roof require?
ETFE roofs require low maintenance. The surface is self-cleaning and mainly cleaned by rainwater, with minimal manual cleaning. Cushion systems need periodic inspection of air blowers, filters, dehumidification units, and pressure systems, usually on an annual cycle. Maintenance is significantly lower than glass roofs.
Does ETFE perform well in extreme climates?
Yes. ETFE performs reliably in extreme hot, cold, and high-UV conditions, with a temperature range of approximately -200°C to +150°C. It is widely used in deserts, cold regions, and tropical climates. Fritted layers are used for solar control in hot regions, while dehumidified cushion systems are required in cold climates.
How is ETFE membrane project pricing calculated?
ETFE pricing is project-specific and engineering-based, not standard per m² pricing. Cost depends on membrane area, foil thickness, number of layers, cushion system type, aluminum system, inflation equipment, steel or cable structure, geometry complexity, fabrication, and installation conditions. Accurate pricing requires drawings and technical specifications.

She has over 20 years of experience in tensile membrane structure design, engineering, and manufacturing, with extensive expertise in delivering custom solutions for commercial and architectural projects.