For large sports and leisure facilities, a shade structure does more than provide protection from the sun. It can also become an important part of the architectural identity and overall visitor experience.
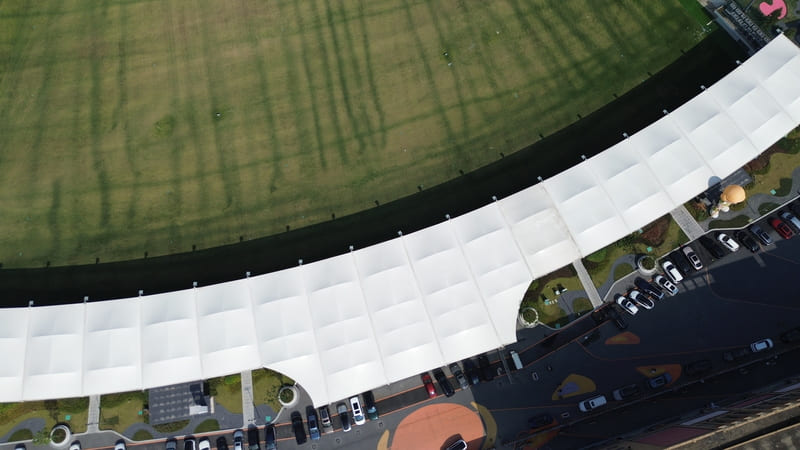
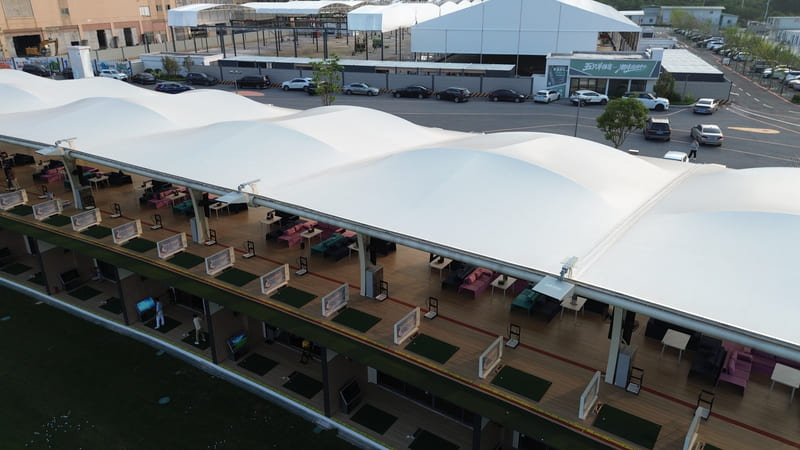
For the Huamei Xiangxue City Golf Course project, Yexing delivered a custom PVDF tensile membrane structure designed to combine effective shading, distinctive architectural form, structural reliability, and long-term outdoor performance.
Through the coordinated design of the tensile membrane surface, steel framework, precision-fabricated components, and durable connection details, the completed canopy provides functional shade while creating a lightweight and recognizable architectural feature for the golf entertainment center.
Project Overview
Project: Huamei Xiangxue City Golf Course
Project Type: Golf Entertainment Center / Tensile Membrane Shade Structure
Overall Project Area: Approx. 120,000 m²
Membrane Material: PVDF Architectural Membrane
Structural System: Custom Free-Form Frame-Supported Tensile Membrane Structure
Completion: 2025
Yexing Scope: Tensile membrane detailing, fabrication, and construction
Project Background
Xiangxue City · 131 Digital Sports Urban Complex is a mixed-use development built around the concept of integrating sports, commerce, digital experiences, and ecology.
Within the complex, the golf entertainment center is designed as more than a conventional sports facility. It combines golf, recreation, entertainment, and social interaction to create a more open and engaging environment for visitors.
The shade structure therefore needed to perform two functions. It had to provide effective protection from strong sunlight while also complementing the contemporary architectural character of the development.
A custom tensile membrane structure offered the flexibility required to meet both functional and visual requirements.
Project Challenge
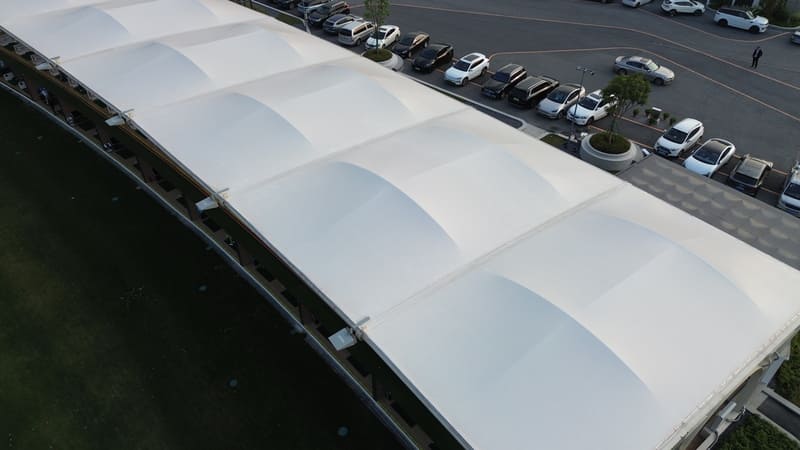
Compared with a standard rectangular canopy, a free-form tensile membrane structure requires closer coordination between membrane geometry, steel fabrication, connection details, and on-site installation.
For this project, the structure needed to provide shade across a large open area while maintaining a light and dynamic architectural appearance.
Accurate coordination between the membrane edges, supporting steel structure, and connection points was especially important. Fabrication or installation deviations could affect membrane tension, create unwanted wrinkles, or lead to uneven local stresses.
The structure would also remain exposed to sunlight, rain, wind, and temperature changes over many years. The design therefore needed to balance architectural form with durability and long-term outdoor performance.

Yexing’s PVDF Tensile Membrane Solution
Free-Form Design for an Open Golf Environment
Based on the spatial requirements and architectural concept of the golf entertainment center, Yexing developed a custom frame-supported tensile membrane system.
The combination of a steel framework and a tensioned membrane creates a series of flowing surfaces with a lightweight visual appearance.
Unlike a heavy conventional roof, the tensile membrane canopy preserves the openness of the golf environment while providing substantial shade coverage. Its curved geometry also gives the structure a distinctive architectural identity.
Precision Fabrication for Complex Geometry
Accuracy is critical in a custom tensile membrane project.
The final appearance and performance depend on close coordination between the membrane geometry, steel components, edge details, and installation positions.
For this project, Yexing used high-precision fabrication processes to improve alignment between the membrane boundaries and supporting steelwork.
This helps reduce on-site adjustment, maintain more consistent membrane tension, and minimize the risk of wrinkles or uneven local loading.
Reliable Membrane-to-Steel Connections
Connection design is another important part of a long-lasting tensile membrane structure.
For this project, the membrane edge connection uses an aluminum profile base, a dedicated clamping plate, and a stainless steel bolt system.
This arrangement provides continuous clamping along the membrane edge while offering good corrosion resistance and supporting future inspection and maintenance.
For outdoor tensile structures exposed to wind, rain, and temperature changes, reliable connection details are essential to long-term system performance.
PVDF Membrane Performance
The project uses PVDF architectural membrane material, a widely used solution for permanent tensile membrane roofs and outdoor shade structures.
PVDF membrane is lightweight, flexible, weather-resistant, and suitable for creating architectural curves that are difficult to achieve with many conventional roofing materials.
According to the specifications of the membrane selected for this project, its solar reflectance exceeds 80%. This helps reduce solar heat gain beneath the covered area and improves comfort for golf, leisure, and social activities.
Under appropriate design, professional installation, and regular maintenance conditions, the membrane structure is designed for a long-term service life of more than 20 years.
Actual performance and service life may vary depending on material specification, local climate, structural design, installation quality, and maintenance.
Project Result
After completion, the PVDF tensile membrane canopy integrates naturally with the open environment of the golf entertainment center.
The flowing membrane surfaces provide effective shading while introducing a distinctive architectural element to the venue.
Rather than functioning only as a shade canopy, the membrane structure becomes part of the overall spatial design, combining practical performance with a modern and lightweight appearance.
The project demonstrates how a custom tensile membrane structure can balance large-area shading, architectural expression, outdoor durability, user comfort, and long-term operation.
For golf facilities, sports venues, and large outdoor commercial spaces, this type of membrane structure offers a flexible solution where both performance and visual identity are important.
Planning a Similar Tensile Membrane Project?
If you are planning a golf facility, golf driving range, sports venue, commercial outdoor space, or large-span shade structure, Yexing can develop a tensile membrane solution based on your project requirements.
Send us your project location, dimensions, drawings, renderings, or initial design requirements to discuss the appropriate membrane material, structural form, and engineering approach.
FAQ
PVDF membrane combines lightweight construction, weather resistance, architectural flexibility, and effective shading. It allowed the project to create a large shaded area while maintaining an open and modern appearance.
Accuracy depends on coordinated detailing, precise steel fabrication, membrane patterning, and correct installation positioning. For this project, high-precision fabrication helped improve the fit between the membrane, steel structure, and connection components.
The membrane edge is secured using an aluminum profile base, a dedicated clamping plate, and stainless steel bolts. This provides continuous clamping while supporting durability and long-term outdoor use.
Yes. Yexing provides custom tensile membrane solutions for golf facilities, golf driving ranges, sports venues, recreation centers, and other large-area shade structures.