The Meishan International Roller Skating and Skateboarding Center is a professional sports venue in Meishan, Sichuan, China. It is designed for roller skating and skateboarding training, competitions, and public sports activities.
Yexing Membrane Structure served as the specialist membrane structure contractor for the project. Our scope covered secondary steel structure detailing, fabrication, and installation, as well as PTFE membrane structure construction.
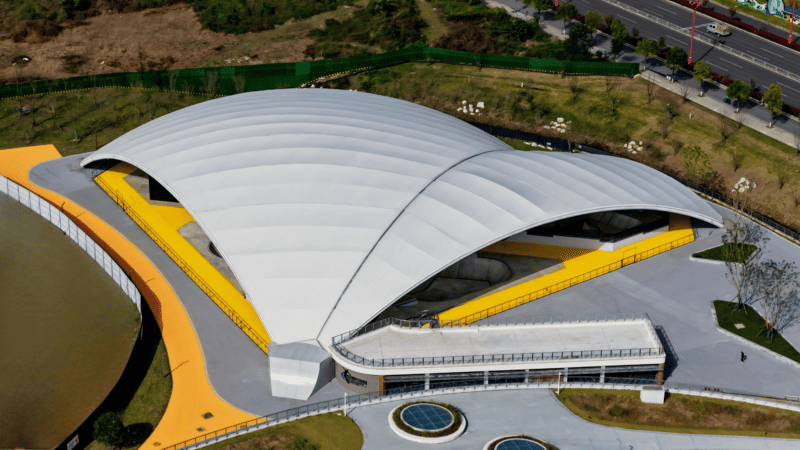
The skateboarding hall features a large-span single-layer steel gridshell with a distinctive double-arched roof. The structure reaches approximately 15 meters in height and has a maximum span of about 75 meters.
The project was completed in 2025.
Project Overview
Project: Meishan International Roller Skating and Skateboarding Center
Location: Meishan, Sichuan, China
Skate Park Area: Approx. 2,700 m²
Building Area: Approx. 4,400 m²
Membrane Material: PTFE
Main Structure: Large-span single-layer steel gridshell
Maximum Span: Approx. 75 m
Maximum Roof Height: Approx. 15 m
Yexing’s Scope: Secondary steel structure detailing and PTFE membrane construction
Completion: 2025
A 75-Meter Large-Span Sports Venue
The skateboarding hall and supporting facilities cover approximately 4,400 m².
The building uses a large-span single-layer steel gridshell with a double-arched architectural form and a fan-shaped plan. Its curved roof creates an open interior space while giving the venue a recognizable architectural identity.
The skate park covers approximately 2,700 m² and includes street, bowl, and vert ramp training and competition areas.
The venue is also equipped with a professional French Coteso track surface certified by World Skate, supporting high-level roller skating competitions.
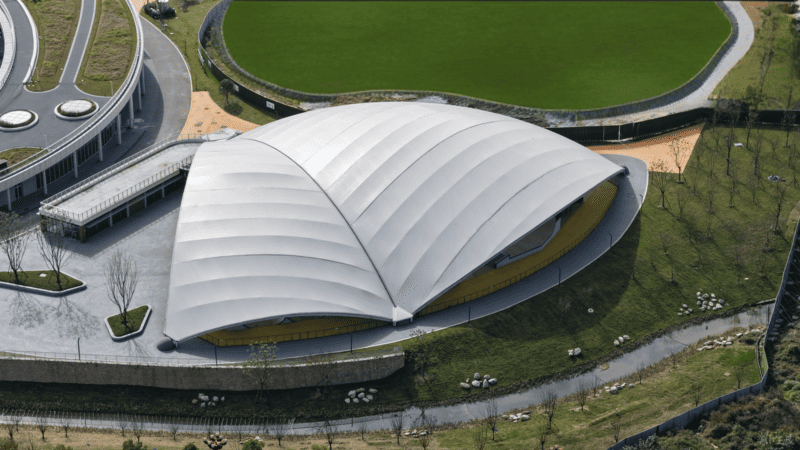
Yexing’s Scope: Secondary Steelwork and PTFE Membrane Construction
For this project, Yexing’s work went beyond membrane installation.
The large-span steel gridshell and curved roof required accurate coordination between the main structure, secondary steelwork, and PTFE membrane system.
Yexing carried out the secondary steel structure detailing to define membrane support positions, installation boundaries, and connection details.
The related secondary steel components were then fabricated and installed before the PTFE membrane construction was completed on site.
This integrated process helped ensure that the membrane system connected accurately with the main steel structure and followed the intended architectural form.
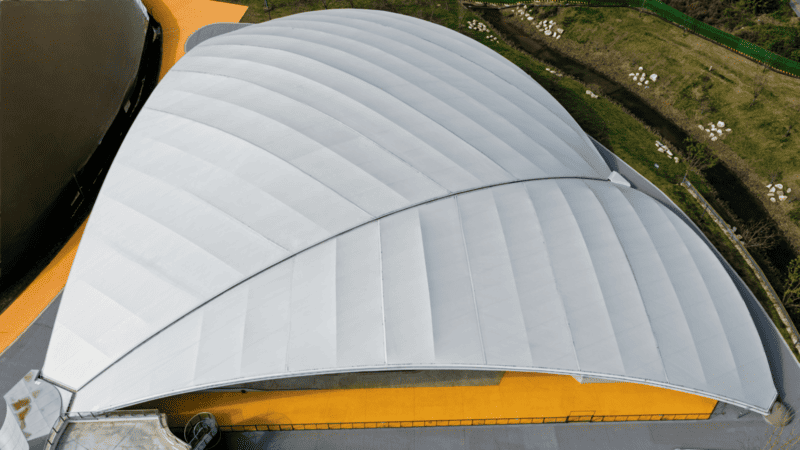
Key Challenges of the PTFE Membrane Structure
Large-Span Structural Coordination
With a maximum span of approximately 75 meters, accurate coordination between the main gridshell, secondary steel structure, and membrane system was essential.
Yexing refined the secondary steelwork based on the structural conditions and installation requirements to provide a reliable base for the PTFE membrane system.
Double-Arched Roof Geometry
The double-arched roof creates a complex three-dimensional surface.
Secondary steel detailing, connection points, and membrane installation all needed to follow the architectural geometry closely. Careful coordination helped maintain the continuity of the curved roof and the overall visual quality of the building.
High-Level Installation
The roof reaches approximately 15 meters at its highest point.
The project therefore required careful planning for high-level installation, construction sequencing, membrane protection, and coordination with other trades on site.
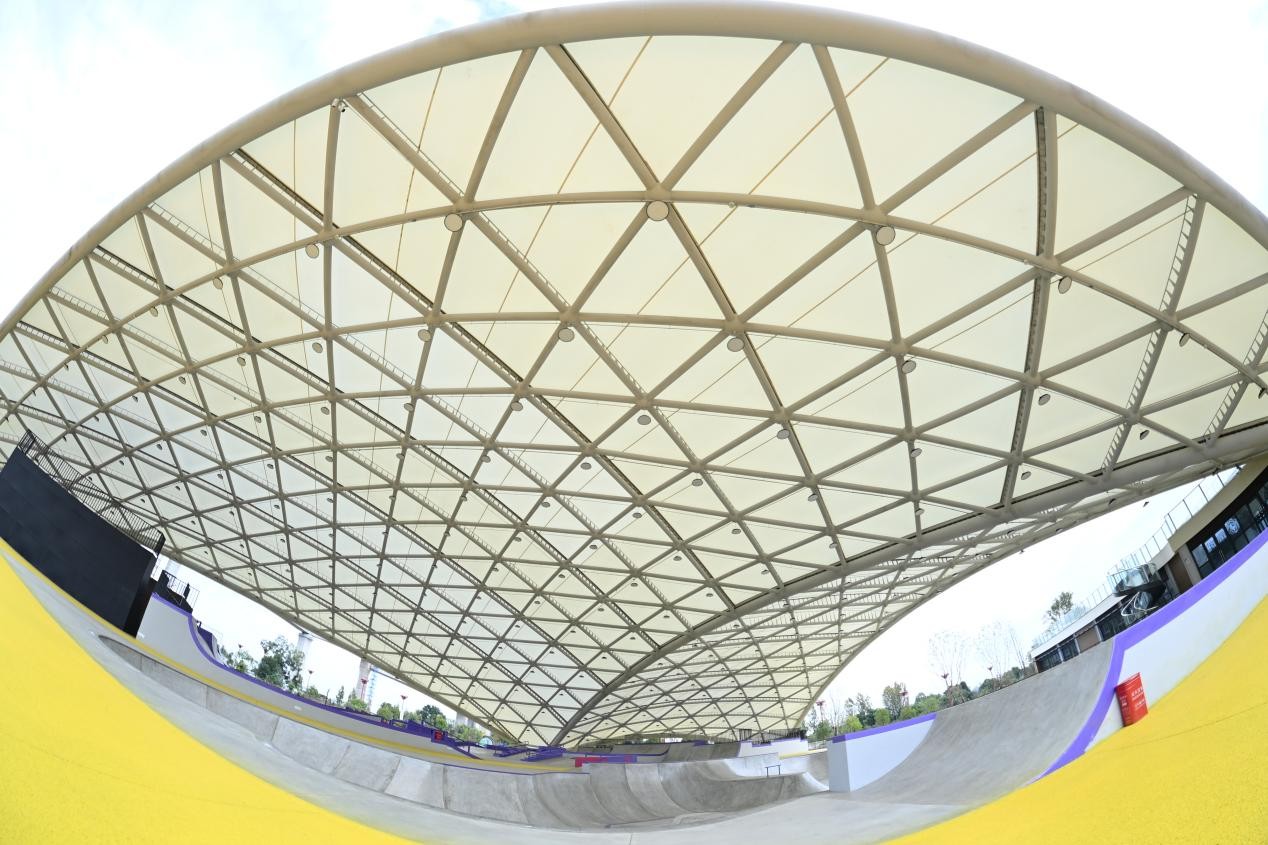
PTFE Membrane Structure for a Modern Sports Venue
The combination of a large-span steel structure and PTFE membrane system creates an open and distinctive sports space.
For the Meishan International Roller Skating and Skateboarding Center, the membrane structure not only forms part of the roof system but also contributes to the building’s architectural identity.
The completed project provides professional facilities for roller skating and skateboarding training and competition while demonstrating Yexing’s capabilities in large-span sports venue membrane structures, PTFE membrane construction, secondary steel detailing, and complex curved membrane projects.
The project is another example of Yexing’s membrane structure experience in the professional sports venue sector.
FAQ
The project uses a PTFE membrane system. Yexing was responsible for the secondary steel structure detailing and PTFE membrane construction.
Yexing served as the specialist membrane structure contractor. The scope included secondary steel structure detailing, related steel fabrication and installation, and PTFE membrane structure construction.
The skateboarding hall uses a large-span single-layer steel gridshell with a maximum span of approximately 75 meters. The roof reaches about 15 meters at its highest point.
The main challenges included the 75-meter structural span, the complex double-arched roof geometry, coordination between the main and secondary steel structures, and high-level membrane installation.