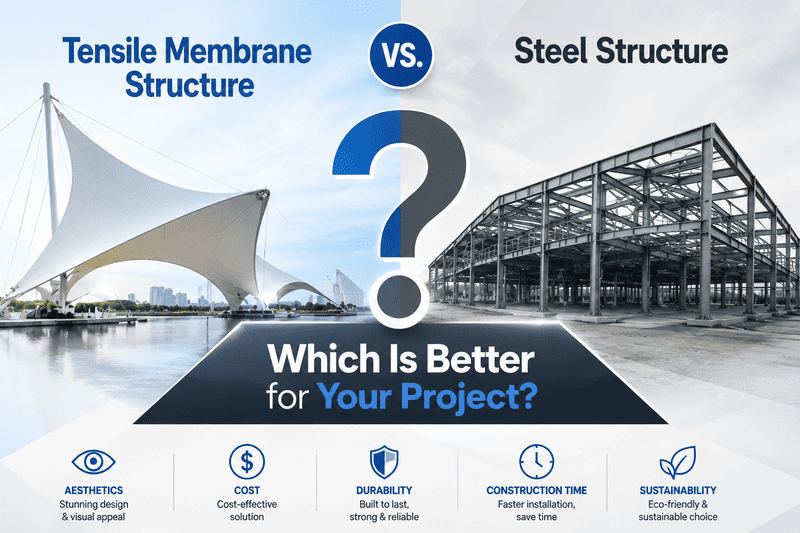
Tensile Membrane Structure vs. Steel Structure: Key Differences at a Glance
| Comparison Criteria | Tensile Membrane Structure | Conventional Steel Structure |
|---|---|---|
| Best-Suited Functions | Open or semi-open shade and rain-protection coverage | Fully enclosed, industrial, warehouse, and heavy-load buildings |
| Structural Self-Weight | Lightweight roof system; often helps reduce the load on supports and foundations | Generally heavier overall, but offers more flexibility for load capacity and stiffness |
| Long-Span Capability | Well suited to lightweight long-span roofs and can reduce interior columns | Also well suited to long spans, especially for heavy roof systems and complex equipment loads |
| Architectural Form | High freedom for curved forms and landmark-style architecture | Strong advantages in regularity and standardization; complex forms usually add members and connections |
| Natural Daylighting | Some membrane materials can create soft, diffused daylight | Conventional metal roofs are opaque and require separate daylighting panels or skylights |
| Enclosure & Insulation | A single-layer membrane is generally not equivalent to a complete insulated building envelope | Easier to integrate walls, insulation, doors and windows, fire protection, and MEP systems |
| Construction & Installation: The membrane | It is factory-fabricated and tensioned on-site; roof installation is often fast | Mature factory prefabrication: a complete building still requires coordination of roofing, walls, and MEP |
| Cost Assessment | Open canopies may offer an overall cost advantage | Fully enclosed buildings are generally easier to price using standardized systems |
| Maintenance Focus | Membrane surface, seams, pretension, cables and fittings, connections, and drainage | Corrosion protection, connections, roofing, drainage, and enclosure systems |
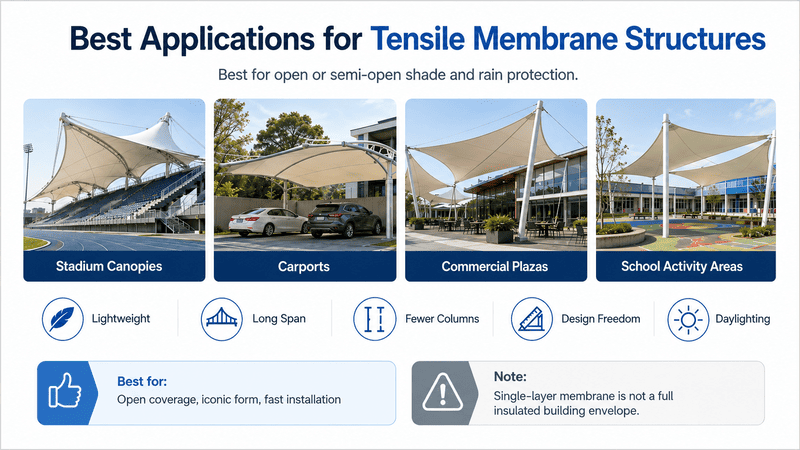
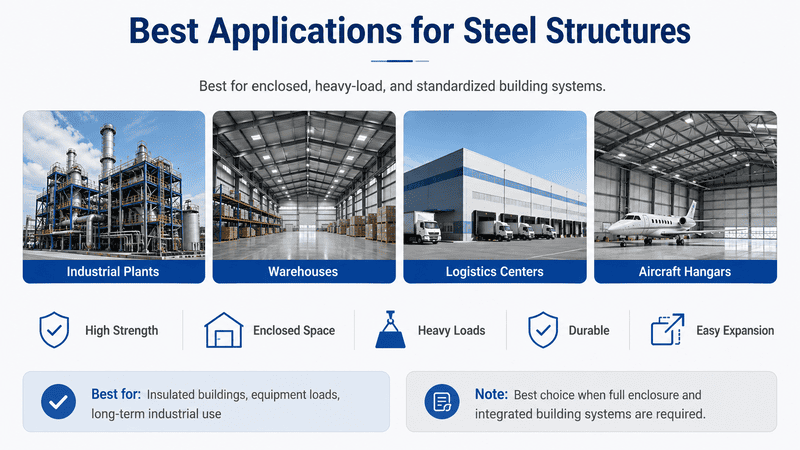
| Typical Applications | Stadium roof canopies, carports, commercial plazas, landscape structures, and transportation canopies | Industrial plants, warehouses, logistics centers, aircraft hangars, and large enclosed buildings |
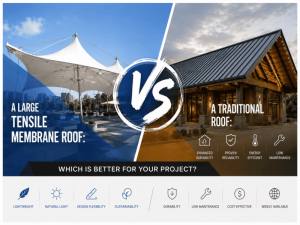
1. Difference Between Tensile Membrane and Steel Structure: It Is Not “Steel vs. No Steel”
Most tensile membrane structure projects still use steel columns, steel beams, masts, perimeter members, structural cables, anchors, and foundations. The real difference is not “steel” versus “no steel.” It is the main roof system and the way loads are carried and transferred.
A tensile membrane structure uses a doubly curved membrane surface, pretension, structural cables, and a support system that work together. Wind, rain, snow, and other loads are transferred to the supports and foundations. A conventional steel building usually relies on steel beams, columns, trusses, or space frames as the main load-bearing system. Metal roofing, insulation, and wall cladding are then added to create a complete building.
So when you compare the two options, it is more useful to think of a “lightweight tensile roof system” versus a “rigid steel building system.” Membrane fabric and steel are not mutually exclusive materials.
2. What Is a Tensile Membrane Structure?
A tensile membrane structure is a lightweight structural system. Membrane pretension and spatial curvature create a stable load-bearing form. The membrane is part of the architectural appearance, but it is also one of the main covering and load-carrying components.
It cannot be installed like an ordinary tarpaulin. A proper system needs structural form-finding, load analysis, patterning analysis, connection detailing, and controlled tensioning during installation.
A typical tensile membrane structure usually includes:
- Architectural membrane fabric or film system
- Steel supporting structure
- Structural cables and edge or boundary members
- Anchorage and connection details
- Drainage system
- Foundation system
Common materials include PVC/PVDF-coated fabric, PTFE-coated fiberglass fabric, and ETFE film systems for specific applications. The material you choose affects light transmission, weather resistance, surface cleanability, fire performance, design service objectives, and project budget. It should be selected for the intended use, local climate, and applicable codes.
Tensile membrane structures are especially suitable for stadium grandstand canopies, tensile membrane carports, commercial plazas, pedestrian streets, school activity areas, landscape structures, transportation canopies, and other open or semi-open spaces.
3. What Is a Steel Structure?
A steel structure is a building system in which steel columns, beams, trusses, bracing, and connection details form the main load-bearing system. Steel construction has mature design, fabrication, and erection processes. It can also be integrated efficiently with metal roofing, insulation, wall panels, doors and windows, fire-protection systems, and MEP services.
Its main advantages are high load capacity, a wide range of structural systems, and strong standardization. Steel is particularly suitable when your building needs full enclosure, long-term use, substantial equipment loads, or industrial functions. Typical examples include steel industrial buildings, warehouses, logistics centers, aircraft hangars, exhibition centers, and large indoor venues.
4. Tensile Membrane Structure vs. Steel Structure: 8 Key Comparison Criteria
4.1 Structural Weight & Foundations: Membrane Roofs Are Usually Lighter
Tensile membrane roofs usually have a lower dead load per square meter. If your main needs are shade, rain protection, and spatial coverage, the lighter roof can reduce self-weight. It may also reduce the load on supporting members and lower lifting and transportation demands.
This lightweight advantage can be especially useful when you are adding a canopy to an existing building, renovating a grandstand, or working with limited foundation capacity.
However, a light roof does not automatically mean small foundations. In high-wind areas, wind uplift, overturning effects, cable forces, and anchorage reactions can control the foundation design. Final column bases, anchor bolts, and foundation sizes must still be based on structural calculations, geotechnical conditions, and local codes.
Conventional steel structures are generally heavier. However, mature systems such as trusses, space frames, and portal frames can provide the stiffness and load capacity you need. If the building has a heavy roof, suspended equipment, maintenance loads, or future expansion requirements, steel is often easier to configure.
4.2 Long-Span Roof Structure: Tensile Membrane vs. Steel
Both tensile membranes and steel structures can create large spans. A tensile membrane structure uses curved geometry and pretension to cover a large area with a lightweight roof. This can help reduce interior columns, improve spectator sightlines, use parking areas more efficiently, and keep open spaces visually continuous.
Steel trusses, space frames, and long-span steel beams can also create wide column-free spaces. They are usually better when the roof needs to support heavier systems, ceilings, lighting and audio equipment, photovoltaic modules, maintenance walkways, or other added equipment.
4.3 Enclosure, Insulation & Equipment Loads: Steel Is Better for Complete Building Functions
A single-layer tensile membrane can provide reliable shade and rain protection. However, it is not normally the same as the complete insulated roof and wall envelope required for an industrial building.
If your space needs temperature control, air conditioning, acoustic isolation, condensation control, airtightness, fire compartmentation, and extensive MEP equipment, you will need extra envelope layers and carefully designed connections.
Conventional steel structures are easier to combine with sandwich panels, insulation, waterproofing layers, wall panels, doors and windows, and equipment supports. That is why they are common in industrial plants, warehouses, and logistics centers.
Tensile membrane structures can also use multi-layer membranes, pneumatic cushions, or hybrid enclosure systems. But the system becomes more complex and more expensive. At that point, it should not be priced like a standard open membrane canopy.
4.4 Architectural Form & Brand Identity: Tensile Membrane Structures Create Strong Visual Impact
Tensile membrane structures can form saddle, conical, umbrella, wave, arched, and other double-curved shapes. They work well for sports, commercial, cultural tourism, and public space projects that need a modern look, a landmark character, or a stronger brand identity.
Still, a membrane form cannot be created by simply “pulling any curve.” A stable surface must meet requirements for minimum curvature, pretension, load paths, drainage slopes, patterning compensation, and connection and installation details. Good results come from integrating architectural design with structural form-finding.
Steel structures can also create complex architectural forms. But as the geometry becomes more irregular, fabrication, spatial positioning, connection detailing, and erection control usually become more complex. For standardized industrial buildings and warehouses, the regularity of steel construction is often a cost and efficiency advantage.
4.5 Natural Daylighting & Spatial Experience: Translucent Membranes Can Improve Daytime Comfort
Some membrane materials are translucent. They can turn strong direct sunlight into softer, diffused daylight. This can improve the daytime experience in sports facilities, school activity areas, commercial plazas, swimming pools, and transportation spaces.
At night, architectural lighting can also turn the membrane surface into part of the building’s visual identity.
Conventional metal roofing is opaque. Separate daylighting panels, skylights, or glazing systems are needed if natural light is required. At the same time, membrane light transmission, shading coefficient, heat gain, and glare vary by material and climate.
If your project is in a hot, high-solar-radiation region, or if the indoor environment needs precise control, daylighting and thermal analysis should be carried out. Translucency should not be treated as the only design advantage.
4.6 Construction Schedule: Membrane Roof Installation Can Be Fast
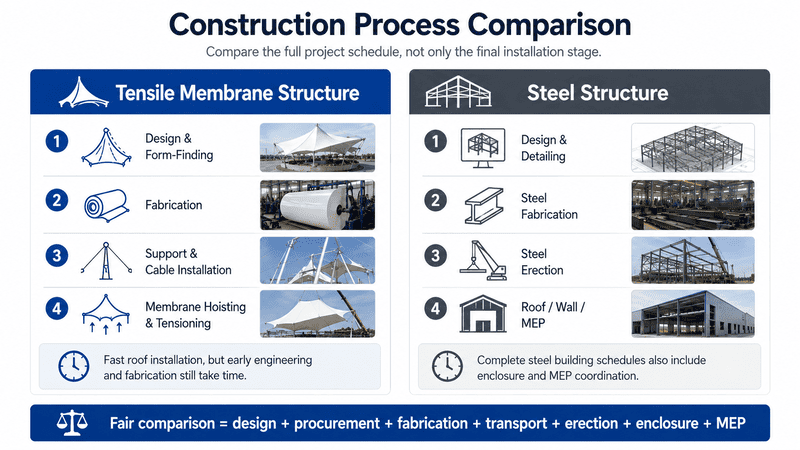
Membrane materials are usually cut, welded, and edge-finished in the factory. On site, the main work includes steel erection, cable or rigging installation, and membrane tensioning. Compared with conventional wet-applied roof construction, there are fewer on-site processes. Open canopies can therefore often be completed relatively quickly.
However, you should not judge the total project schedule only by the final tensioning stage. A tensile membrane project also needs early form-finding, structural analysis, patterning design, connection detailing, material procurement, and factory fabrication. Complex forms or custom materials can add time to the design and production stages.
Steel structures also benefit from factory prefabrication. Standard portal-frame warehouses and repeated modular projects can be very efficient. A fair comparison should look at the full schedule: concept design + detailed engineering + procurement + fabrication + transportation + on-site erection + enclosure and MEP work.
4.7 Tensile Membrane Structure Cost vs. Steel Structure Cost
There is no universal answer to “Which is cheaper: a tensile membrane structure or a steel structure?” A price per square meter only becomes useful when both quotations cover the same functions, design loads, material grades, enclosure requirements, and scope.
For long-span open spaces where shade and rain protection are the main goals, a tensile membrane structure may have an overall cost advantage. A lighter roof, less secondary structure, and faster on-site installation can all help.
If the building needs complete walls, insulation, fire protection, equipment support, and long-term industrial use, conventional steel is usually easier to develop into an economical and standardized complete building system.
Membrane structure costs can also rise. Complex curved geometry, higher-grade membrane materials, special connections, extreme wind or snow loads, difficult lifting conditions, and long-distance transportation can all increase the price. When you request quotations, ask each supplier to define the scope clearly. Do not compare only one “price per square meter” number.
| Cost Item | What to Confirm in a Tensile Membrane Quote | What to Confirm in a Steel Structure Quote |
|---|---|---|
| Design & Detailing | Whether form-finding, load analysis, patterning, connection detailing, and the tensioning plan are included | Whether structural calculations, detailed/shop drawings, connection design, and enclosure detailing are included |
| Primary Structure & Foundations | Scope of supporting steelwork, structural cables, anchors, foundations, and embedded items | Scope of steel columns, beams, trusses, bracing, purlins, foundations, and embedded items |
| Roof & Drainage | Membrane brand/grade, seams, edge details, gutters, and downpipe system | Metal roofing, insulation, waterproofing, daylighting panels, gutters, and downpipe system |
| Corrosion & Fire Protection | Corrosion-protection grade for supporting steelwork and whether fire-protection requirements apply | Corrosion protection and fire-resistant coatings for steel members, plus enclosure fire rating |
| Transportation & Installation | Packaging, transportation, lifting, tensioning equipment, scaffolding, and work at height | Transportation, lifting, bolting/welding, scaffolding, and enclosure installation |
| Maintenance & Replacement | Cleaning, pretension rechecks, cable/fitting and connection inspections, and membrane replacement conditions | Coating maintenance, roof repairs, fastener inspections, and enclosure replacement conditions |
4.8 Durability, Wind/Snow Performance & Maintenance: No Structure Is Maintenance-Free
The durability of both systems depends on material grade, engineering design, fabrication quality, installation quality, environmental exposure, and maintenance. Service life cannot be judged only from the words “membrane” or “steel.”
For tensile membrane structures, inspections should focus on the membrane surface, welded seams, edge connections, pretension, structural cables, anchors, supporting steelwork, and drainage areas. For steel structures, key inspection points include corrosion-protection coatings, welds and bolts, roof leaks, gutters, wall cladding, and local deformation.
Coastal sites, high-humidity environments, salt-spray exposure, industrial pollution, and strong UV conditions may require higher material and protection grades.
For wind resistance, snow resistance, and drainage, both systems must be professionally engineered to the codes that apply at the project location. Membrane structures need proper curvature, pretension, and drainage geometry to prevent slackness and ponding. Steel structures must be checked for member strength, overall stability, deformation, and roof snow accumulation.
If your project is in a typhoon zone, a heavy-snow region, or complex terrain, a generic design should not be used.
From a sustainability point of view, the lightweight nature of tensile membrane structures may reduce material use, foundation demand, and transportation loads. Steel, on the other hand, has mature recycling and reuse systems. A better lifecycle comparison looks at material use, energy consumption, maintenance frequency, replaceability, and end-of-life recycling.
5. Best Applications: Stadium Membrane Roofs, Tensile Membrane Carports & Steel Structure Warehouses
The recommendations below are useful for early-stage project screening. Your final solution still needs engineering verification based on building function, loads, site conditions, budget, and local codes.
| Project Type | Priority Option | Main Reasons & Considerations |
|---|---|---|
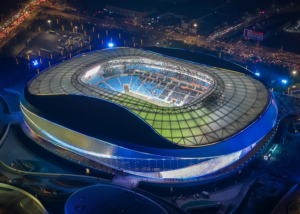
| Stadium Grandstand Roof Canopy | Tensile Membrane Structure / Hybrid Solution | Good for long spans, fewer columns, clear spectator sightlines, shade and rain protection, and architectural identity. The main grandstand structure and roof supports are often steel. |
| Carports & Driveway Canopies | Tensile Membrane Structure | These are usually open spaces. The main needs are shade, rain protection, lightweight construction, fast installation, and flexible layout. |
| Commercial Plazas & Outdoor Dining Areas | Tensile Membrane Structure | Balances practical coverage, user experience, and visual identity. Curved forms and lighting can create a distinctive sense of place. |
| School Activity Areas & Landscape Spaces | Tensile Membrane Structure | Well suited to open coverage and natural daylight. Drainage, weather resistance, and impact-protection details need careful attention. |
| Industrial Plants | Conventional Steel Structure | Usually requires a complete envelope, insulation, equipment support, fire protection, MEP systems, and sometimes crane systems. |
| Warehouses & Logistics Centers | Conventional Steel Structure | Prioritizes standardization, enclosed space, long-term operation, easy expansion, and controllable total cost. |
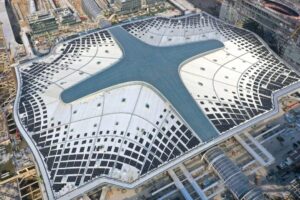
| Airports, Stations & Transportation Hubs | Hybrid Solution | Steel can carry complex primary-structure and equipment loads. A tensile membrane roof can add lightweight long-span coverage, daylighting, and architectural identity. |
| Large Indoor Arenas or Exhibition Halls | Steel Structure / Hybrid Solution | If a complete indoor environment and substantial suspended equipment are required, a steel primary structure is more suitable. Tensile membrane systems can still be used at selected entrances or roof areas. |
| Lightweight Canopy Additions to Existing Buildings | Tensile Membrane Structure (Subject to Verification) | The lightweight system may reduce additional load on the existing structure. Connections, wind uplift, foundations, and overall stability still need to be verified. |
6. Membrane Structure vs. Steel Structure: 7 Questions to Help You Choose
| Project Question | If the Answer Is “Yes,” Usually Favor |
|---|---|
| Does the project require a fully enclosed, insulated, air-conditioned, or airtight space? | Steel Structure |
| Does the roof need to support substantial MEP systems, suspended loads, maintenance loads, or heavy equipment? | Steel Structure |
| Is the main requirement shade and rain protection over an open space? | Tensile Membrane Structure |
| Do you want fewer interior columns and a lightweight, landmark-style curved roof? | Tensile Membrane Structure |
| Are the existing buildings or foundations sensitive to additional dead load? | Tensile Membrane Structure, but wind loads and anchorage must be verified |
| Is the goal a standardized industrial building, rapid replication, or easy future expansion? | Steel Structure |
| Do you need a reliable primary structure, complex equipment support, and a lightweight long-span roof at the same time? | Hybrid Steel Structure + Tensile Membrane Structure |
7. Common Misconceptions About Tensile Membrane and Steel Structures
Myth 1: A Membrane Structure Is Always Cheaper Than a Steel Structure
For open, lightweight coverage projects, a membrane structure may be more economical. But complex geometry, higher-grade materials, extreme loads, and difficult installation conditions can increase costs significantly. You need to compare total project prices for the same functional scope.
Myth 2: Steel Structures Are Always More Durable Than Membrane Structures
Durability depends on materials, corrosion protection or coatings, connection details, construction quality, and maintenance. Poor-quality steel structures can corrode or leak. Poor-quality membrane structures can develop slackness, seam problems, or drainage issues.
Myth 3: Membrane Structures Cannot Withstand Typhoons or Heavy Snow
A membrane structure can be designed for high winds and snow loads. Its performance depends on curvature, pretension, supports, anchorage, drainage, and design to local codes. The key issue is not the material name. It is whether the system has been engineered for the actual project conditions.
Myth 4: The More Complex the Membrane Form, the Better
Architectural form should support structural behavior, drainage, constructability, and user experience. Too much complexity can increase steel use, connection count, fabrication difficulty, and maintenance risk.
Myth 5: Price per Square Meter Alone Is Enough to Make the Decision
If quotations do not use the same scope for foundations, supports, material grades, drainage, corrosion protection, fire protection, transportation, and installation, a unit-price comparison can easily lead to the wrong conclusion.
8. Which Structure Is Better for Your Project?
If your project prioritizes lightweight construction, long-span shade and rain protection, open space, architectural form, and efficient on-site installation, a tensile membrane structure is usually worth evaluating first.
If your project places more emphasis on high load capacity, full enclosure, thermal insulation, industrial use, equipment loads, and a standardized building system, a conventional steel structure is usually more suitable.
If you need a reliable primary structure, complex equipment support, and a lightweight long-span roof at the same time, a hybrid solution with a steel primary structure and tensile membrane roof is often the most balanced option.
Need a Tensile Membrane Structure Manufacturer? Talk to Yexing
Share your project location, dimensions, use, loads, design preferences, and schedule. Yexing can help you evaluate tensile membrane, steel, or hybrid structural options and provide a preliminary solution and quotation for your project.
Discuss Your Project with Yexing
9. FAQs
Not necessarily. Tensile membrane structures are well suited to lightweight, open long-span coverage. Steel trusses and space frames are better suited to heavy roofs, equipment loads, and fully enclosed buildings. Span is only one factor. Function and loading are more important.
There is no single answer. For open shade and rain-protection projects, a tensile membrane structure may offer an overall cost advantage. Fully enclosed industrial buildings or warehouses are usually better suited to standardized steel construction. Compare the same functions, materials, loads, and quotation scope.
Yes, but it must be specifically engineered for the wind, snow, terrain, and code requirements at the project location. The design must verify membrane pretension, cable forces, supports, anchorage, drainage, and construction-stage conditions.
If you only need to cover an open storage yard or loading area, a membrane structure can be considered. If the building needs insulation, airtightness, fire compartmentation, racking or equipment, and long-term enclosed operation, a conventional steel warehouse is usually more suitable.
You cannot judge service life from the structural system name alone. Membrane grade, coatings, UV exposure, seams, and maintenance affect membrane structures. Corrosion protection, fire protection, roofing, and connection maintenance affect steel structures. Review project-specific material data, design objectives, warranty conditions, and replacement strategies.
Yes. In fact, this is very common. Steel can provide primary stability, carry heavy loads, and handle complex connections. A tensile membrane roof can provide lightweight long-span coverage, natural daylight, and architectural identity. This approach is well suited to stadiums, transportation hubs, and large commercial or public spaces.

She has over 20 years of experience in tensile membrane structure design, engineering, and manufacturing, with extensive expertise in delivering custom solutions for commercial and architectural projects.