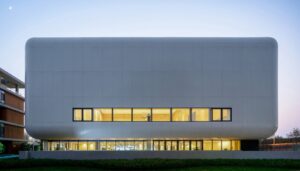
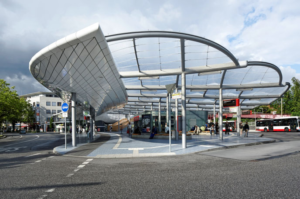
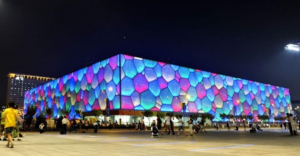
Choosing between a tensile membrane roof and a traditional roof is not about finding one system that is better in every situation. It is about finding the roof that fits your project.
A tensile membrane roof is often a better fit for large spans, lightweight structures, semi-open spaces, and projects where the roof is part of the architectural identity. A traditional roof is often a better fit for enclosed buildings that need strong thermal insulation, acoustic control, regular roof access, and standard construction details.
The right choice depends on span, building use, structural load, climate, installation conditions, maintenance needs, and total project cost. This guide compares both systems from a project owner’s point of view.
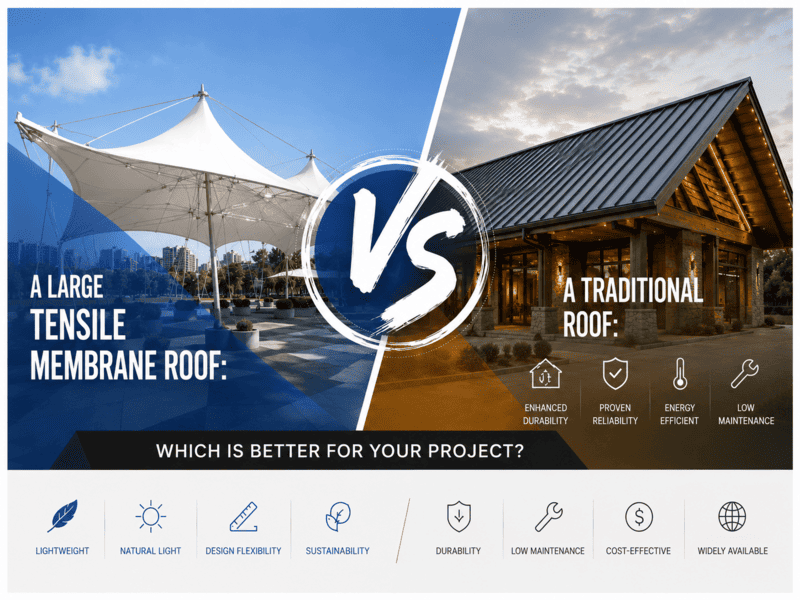
Tensile Membrane Roof vs. Traditional Roof: What Are the Main Differences?
A traditional roof usually uses rigid structural members and conventional roof layers. Common examples include metal roofing, insulated sandwich panels, concrete roofs, and tiled roofs.
A tensile membrane roof works differently. The membrane is held in tension. Its shape, prestress, steel structure, cables, edge details, and anchor points work together as one structural system.
For most project owners, the structural theory is not the main question. The real question is how each system affects space, design, construction, performance, and cost.
| Factor | Tensile Membrane Roof | Traditional Roof |
|---|---|---|
| Large spans | Well suited to wide spans with fewer supports | Can achieve large spans, but may need deeper or heavier supporting structures |
| Structural weight | Lightweight membrane surface: the full system can reduce the roof dead load | Usually heavier, although weight varies by roof type |
| Design freedom | High; suitable for curved and double-curved forms | Best suited to regular and conventional roof shapes |
| Natural light | Some membrane materials allow diffused daylight | Usually needs skylights or separate daylighting systems |
| Thermal insulation | Limited in a basic single-layer system, higher performance needs a multi-layer design | Easier to combine with continuous insulation and airtight layers |
| Acoustic performance | May need additional acoustic layers | Multi-layer rigid systems are usually easier to control acoustically |
| On-site construction | High level of off-site fabrication; installation can be fast when the project is well prepared | Standard methods and a broad contractor base; schedule depends on system complexity |
| Roof access | The membrane is normally not used as a regular walkable roof surface | Easier to provide walkways, equipment bases, and service zones |
| Typical applications | Stadiums, transport hubs, entrance canopies, plazas, walkways, outdoor venues | Homes, offices, factories, warehouses, and other enclosed buildings |
The difference is clear. Tensile membrane structures are strongest when a project needs lightness, span, shape, and open coverage. Traditional roofing is strongest when the project needs a complete building envelope, insulation, acoustic control, and easy roof access.
When Is a Tensile Membrane Roof Better for Your Project?
When You Need a Large Span With Fewer Columns
Columns can reduce usable space. They can also block views and interrupt pedestrian flow. This matters in stadium stands, transport terminals, commercial plazas, exhibition areas, and large entrance canopies.
A tensile membrane structure can cover a wide area with relatively few support points. The membrane is light, and its curved form helps it carry loads efficiently.
One example is Yexing’s Xiamen Egret Stadium PTFE membrane roof project. The project uses about 60,000 m² of PTFE membrane roofing. It shows why membrane structures are often considered for large public roofs where span, visual identity, and roof weight must be solved together.
A large span does not mean every membrane roof can be column-free. It also does not mean the steel structure will always be lighter. Support positions, roof geometry, wind and snow loads, edge conditions, and foundation reactions must be checked as one system.
When Roof Weight Is an Important Design Constraint
Roof weight can be critical in renovation projects, rooftop additions, existing buildings, and sites with limited foundation capacity.
The membrane surface itself is very light. A well-designed tensile roof may reduce the total roof dead load. This can be useful when the existing structure cannot accept a heavy new roof.
Do not compare only the weight of fabric with the weight of metal panels. A complete tensile membrane roof also includes steelwork, cables, clamps, edge members, anchors, and foundations. Compare the full structural system.
When the Roof Must Be Part of the Architecture
Some roofs only need to protect the space below. Other roofs must also create an identity.
Tensile membrane roofing is well suited to projects that need a landmark entrance, a flowing roofline, or a strong visual feature. Saddle forms, cones, waves, and other double-curved shapes can create a much lighter appearance than many rigid roofing systems.
Good membrane architecture is not created by shape alone. The form must work structurally. Drainage points, edge details, patterning, steel tolerances, and tensioning access should be considered early.
In practice, late changes to support positions can affect the membrane form, steelwork, drainage, and fabrication drawings at the same time. It is better to confirm the main supports and drainage strategy early in the design process.
When the Space Is Open or Semi-Open
This is one of the clearest situations where a tensile membrane roof can make sense.
Entrance canopies, walkways, spectator stands, parking shades, outdoor dining areas, playgrounds, and public plazas usually do not need the same insulated building envelope as an office or a house.
The main goals are often shade, rain protection, airflow, clear views, and a comfortable covered space. A single-layer membrane roof can meet these needs without adding unnecessary heavy roof build-up.
If the building is fully enclosed and air-conditioned all year, the decision changes. Thermal insulation, condensation control, acoustic performance, and airtightness become much more important.
When the Project Needs a High Level of Prefabrication
Membrane panels are normally cut and welded in a controlled factory environment. On site, the main work includes steel installation, membrane deployment, edge connection, and final tensioning.
This can reduce some on-site fabrication work. It can also support a shorter installation period when drawings are complete, materials arrive on time, and lifting conditions are good.
However, a membrane roof is not automatically faster on every project. Complex steelwork, special connections, imported materials, restricted lifting access, and late design changes can extend the schedule.
Before fabrication starts, it is useful to review the main steps in a tensile membrane structure design guide. Support conditions, form, membrane material, drainage, loading, and installation sequence should be coordinated before production.
When You Want Soft Daylight Under the Roof
Some architectural membrane materials transmit light. This can create a bright and lightweight space during the day.
This is useful for stadium concourses, walkways, transport facilities, commercial areas, and other covered public spaces. The membrane can reduce the heavy visual effect of an opaque roof.
More light is not always better. Material selection should also consider glare, solar heat gain, climate, interior use, and the required level of transparency.
When Is a Traditional Roof the Better Choice?
A good roof comparison should also explain when a tensile membrane roof is not the best answer. Traditional roofing remains the more practical choice for many buildings.
When the Building Needs Strong Thermal Insulation
Offices, homes, warehouses, factories, and other enclosed buildings often need continuous insulation, waterproofing, vapor control, and airtight construction.
Traditional metal roofs, sandwich panels, and concrete roof systems make it easier to build these layers into a standard envelope.
A tensile membrane roof can be designed as a double-layer or insulated system. But this adds more components and more complex details. If thermal performance is the main priority, a traditional roof is often the simpler choice.
When Acoustic Control Is a Major Requirement
A single membrane layer is lightweight. It does not block external noise in the same way as a heavier multi-layer roof.
Theaters, conference facilities, studios, and other acoustically sensitive buildings may need extra sound-absorbing or sound-insulating layers.
Membrane structures can be designed for better acoustic performance. But if high sound isolation is the main requirement, a traditional roof is usually easier to engineer.
When the Roof Needs Frequent Access
Traditional rigid roofs are usually easier to use as service roofs. They can support walkways, access zones, equipment bases, and regular maintenance routes.
A tensioned membrane surface is normally not treated as a standard walkable roof. Inspection and repair may need dedicated access systems, mobile platforms, or other maintenance arrangements.
Long-term access should be discussed before the roof type is selected. A roof that looks efficient at the design stage may create unnecessary operating costs if future maintenance is difficult.
When the Project Is Small, Simple, and Highly Standardized
A small building with a regular grid and a simple roof shape may not gain much from a custom tensile membrane system.
If local metal roofing or sandwich panel systems are easy to source, standard details are already available, and many local contractors can install them, a traditional roof may offer more predictable pricing and construction.
The value of membrane roofing is strongest when it solves a real project need. That need may be span, weight, fewer columns, architectural form, or open-space coverage. If those needs are not present, there is no reason to force a tensile solution.
Tensile Membrane Roof Cost vs Traditional Roof Cost
There is no universal answer to which roof costs less.
Comparing only the price per square meter of membrane fabric with the price per square meter of metal roofing can be misleading. The two roof systems have different cost structures.
A fair comparison should include the supporting structure, roof material, connections, foundations, drainage, transport, lifting, installation, insulation, interior lining, fire requirements, and maintenance strategy.
On a large-span project, a tensile membrane roof may reduce some supporting structure and foundation requirements because the roof is lightweight. On another project, a complex shape, premium membrane, difficult site access, or insulated multi-layer system may increase the total cost.
Membrane material also affects budget and performance. Before choosing a material, compare PTFE vs. PVDF vs. ETFE membrane materials. The right material depends on project life, climate, transparency, appearance, fire requirements, and budget.
Practical cost tip: Compare both roof options on the same scope. Use the same span, column positions, design loads, insulation requirement, fire requirement, drainage scope, service-life target, and installation boundary. A membrane-only quotation should not be compared with a complete traditional roof quotation.
How Should You Compare Durability, Maintenance, and Weather Performance?
Compare the actual roof system, not a single lifespan number.
The long-term performance of a tensile membrane roof depends on the membrane material, coating, UV exposure, temperature, pollution, seam quality, edge details, drainage, prestress, and maintenance.
Traditional roofs also vary widely. Coated metal, waterproof membranes, sealants, fasteners, insulation, and roof penetrations all age differently.
Ask for technical data for the actual materials being proposed. Review warranty conditions, past project use, repair methods, and expected inspection requirements.
Both roof types need maintenance.
A tensile membrane roof should be checked for membrane damage, seam condition, clamps, cables, anchors, steel corrosion, tension condition, and drainage.
A traditional roof needs different checks. These may include panel joints, waterproofing layers, flashing, fasteners, gutters, sealants, and equipment penetrations.
The key question is not, “Which roof needs no maintenance?” No permanent roof should be selected on that basis. The better question is, “Can this roof be inspected and maintained safely throughout its service life?”
Wind and Snow Loads Must Be Designed for the Actual Site
Tensile membrane structures are sensitive to form and prestress. Wind pressure, wind suction, snow accumulation, ponding, temperature change, and support movement must be considered during structural design.
High winds or snow do not automatically rule out a membrane roof. It does mean the geometry, edges, supports, drainage, cables, and connections need careful engineering.
The same principle applies to traditional roofing. Both systems must be checked against the local building code and the actual design loads for the project site.
Which Roof Is Better for Your Project? Ask These 7 Questions
- Is the space fully enclosed, semi-open, or completely open?
- What clear span do you need, and will columns affect views, traffic, or use?
- Is the existing structure or foundation sensitive to additional roof weight?
- How important are insulation, airtightness, acoustic control, and condensation control?
- Does the roof need to create a strong architectural identity or bring daylight into the space?
- What are the local wind, snow, rain, temperature, and corrosion conditions?
- How will the roof be inspected, cleaned, and serviced after completion?
If your answers point toward a large span, fewer columns, low weight, an open or semi-open space, and strong architectural expression, a tensile membrane roof is worth serious evaluation.
If your answers point toward a fully enclosed building, strong insulation, acoustic control, regular roof access, and standard construction, a traditional roof will often be the better choice.
If you are still comparing concepts, review Yexing’s tensile membrane structure projects. Looking at projects with a similar use can help you understand which membrane materials, support systems, and roof forms are commonly used.
Tensile Membrane Roof vs Traditional Roof: Final Verdict
A tensile membrane roof is not an upgraded version of a traditional roof. A traditional roof is not a conservative substitute for membrane roofing. They solve different project problems.
A tensile membrane roof is often the stronger option when your priorities are large span, fewer columns, lightweight construction, free-form architecture, daylight, and covered open space.
A traditional roof is often the stronger option when your priorities are insulation, sound control, regular roof access, equipment integration, and a conventional enclosed building envelope.
Some projects need both sets of benefits. In that case, do not force a simple either-or decision. A double-layer membrane, an insulated membrane system, or a hybrid roof that combines tensile membrane and traditional roofing may be a better solution.
The best roof is the one that meets the same performance target with the best balance of structure, construction, maintenance, design, and total cost.
Still Comparing a Tensile Membrane Roof and a Traditional Roof?
If you already have project dimensions, concept drawings, or architectural plans, the next step is to compare both roof systems using your real project conditions.
Yexing can review the span, support positions, membrane options, local wind and snow loads, structural concept, installation conditions, and budget requirements. This helps you decide whether a tensile membrane roof is a practical choice before you move into detailed design.
For a more useful first review, prepare the project location, roof dimensions, intended use, target span, support conditions, and key performance requirements.
FAQ
There is no fixed span. In general, tensile membrane roofs become more attractive as the clear span increases and fewer columns are preferred.
A tensile membrane roof is often better for open or semi-open stadiums because it is lightweight, suitable for large spans, and can reduce visual obstructions.
A traditional roof is usually better for an enclosed warehouse. A tensile membrane roof is often better for loading areas, outdoor storage, and large covered yards.
A tensile membrane roof can be a good option because of its low weight. The existing structure and connection points must still be checked.
Yes. A hybrid roof can use traditional roofing over enclosed areas and tensile membrane roofing over entrances, plazas, or large-span open spaces.
It depends on the project. Tensile membrane roofs can offer better value for large-span and lightweight structures, while traditional roofs are often better for enclosed buildings with insulation and regular roof access.

She has over 20 years of experience in tensile membrane structure design, engineering, and manufacturing, with extensive expertise in delivering custom solutions for commercial and architectural projects.