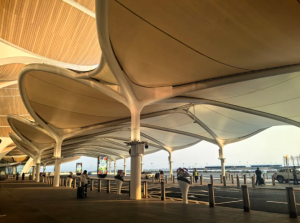
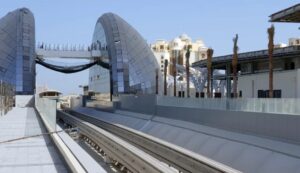
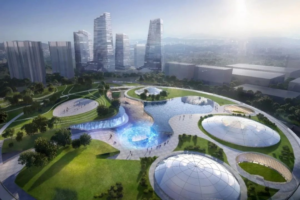
Tensile membrane structures can take many architectural forms by combining membrane curvature, high and low points, steel arches, masts, edge cables, and cable systems. Common configurations include hypar, conical, barrel vault, arch-supported, saddle-shaped, ridge-and-valley, wave-shaped, and umbrella structures. Each form behaves differently in terms of load transfer, coverage efficiency, drainage, visual character, and suitability for different sites.
This guide introduces 12 common types of tensile structures and compares their membrane shapes, support systems, key advantages, and typical applications. It is intended to help owners, architects, consultants, and project procurement teams narrow down suitable concepts for car parks, stadiums, commercial plazas, landscape shade structures, and other architectural projects. For a broader overview of where these systems are used, see Yexing’s guide to tensile structure applications.
12 Common Types of Tensile Structures at a Glance
- Hypar Tensile Structure
- Conical Tensile Structure
- Barrel Vault Tensile Structure
- Arch-Supported Tensile Structure
- Saddle-Shaped Tensile Structure
- Ridge-and-Valley Tensile Structure
- Wave-Shaped Tensile Structure
- Umbrella Tensile Structure
- Inverted Umbrella Tensile Structure
- Mast-Supported Tensile Structure
- Cable-Supported Tensile Structure
- Free-Form Tensile Structure
It is important to note that these names do not all describe the same classification method. Some, such as hypar, conical, and barrel vaults, primarily describe the geometry of the membrane surface. Others, such as mast-supported and cable-supported, emphasize the supporting structural system. In real projects, shape and support systems often overlap, so this list is best used for early-stage concept comparison rather than as a substitute for project-specific structural design.
1. Hyperar Tensile Structure
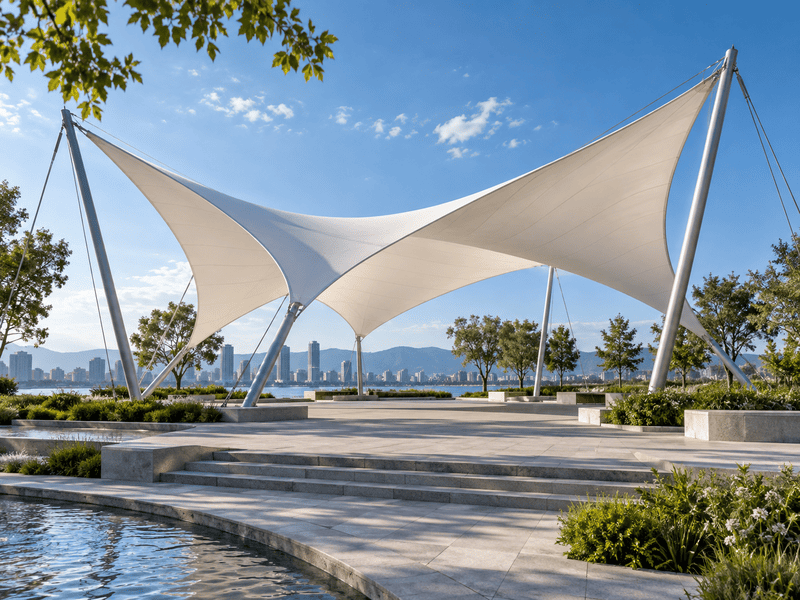
Hypar is short for hyperbolic paraboloid and is one of the most widely recognized tensile membrane shapes. It is typically formed by alternating high and low points, creating a doubly curved, anticlastic surface. Unlike a flat canopy, a hypar tensile structure gains stability from the combination of membrane curvature and prestress, producing a lightweight, open, and distinctly modern architectural appearance.
One of the main advantages of the hypar form is its structural efficiency, clear drainage paths, and strong modular potential. Multiple hypar units can be connected to create a larger continuous canopy, making the system suitable for both stand-alone shade structures and medium-scale projects such as parking areas, campuses, and commercial spaces.
In practice, the stability of a hypar is not determined simply by using “four alternating high and low points.” The height difference between support points, membrane curvature, edge cables, prestresses, and local wind loads all affect the final form. Dimensions and geometry should therefore be confirmed through professional form-finding and structural analysis.
Typical applications: car parks, campus shade canopies, commercial plazas, park seating areas, and landscape shade structures.
Best suited for small to medium projects that need a lightweight modern appearance, reliable drainage, and flexible modular coverage.
2. Conical Tensile Structure
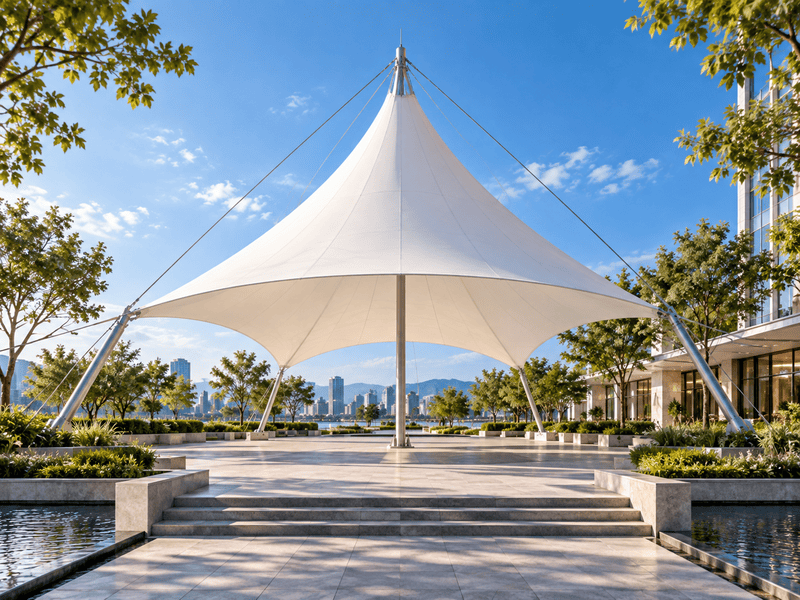
A conical tensile structure is usually formed by tensioning the membrane from one or more elevated points toward the perimeter. The high point may be supported directly by a mast or suspended through a cable system. A single cone creates a strong vertical focal point, while multiple conical modules can be combined to form a larger and more rhythmic roofscape.
The main benefits of this form are visual impact, a strong sense of height, and a naturally defined drainage slope. Compared with low, shallow shade structures, conical tensile membranes are more likely to become an architectural focal point at entrances and in public spaces. They are therefore commonly used for commercial plazas, hotel entrances, scenic destinations, and outdoor leisure areas.
For projects that need a recognizable entrance, a taller spatial character, or a landmark-like canopy, the conical form can be highly effective. However, the location of the high point, perimeter geometry, membrane curvature, and drainage direction must be coordinated carefully so that architectural expression does not compromise structural or drainage performance.
Typical applications: commercial entrances, plazas, hotels, tourist attractions, outdoor dining areas, and public seating spaces.
Best suited for projects that need a strong visual center, greater perceived height, and a distinctive architectural identity.
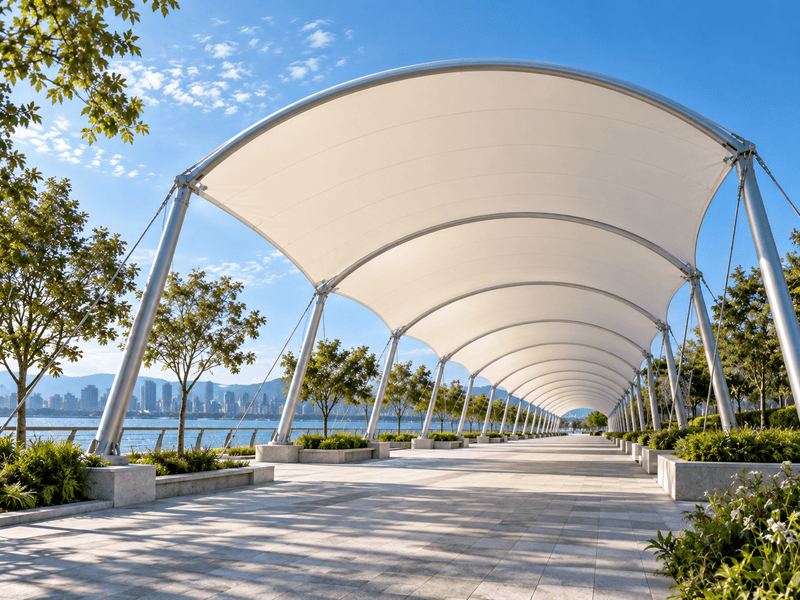
3. Barrel Vault Tensile Structure
A barrel vault tensile structure is a membrane roof that extends continuously in one primary direction, creating a long arched profile similar to an elongated vault or half-cylinder. Unlike a conical structure, which emphasizes a central high point, the barrel vault form emphasizes linear continuity and directional coverage.
Its main advantages are continuous shelter, a clean spatial order, and a consistent architectural profile. Along walkways, spectator stands, drive lanes, swimming pools, and campus corridors, barrel vault membranes can follow circulation routes for a considerable distance while providing steady sun and rain protection.
For long, narrow spaces that require continuous coverage and a strong sense of direction, the barrel vault is a practical and mature option. Curvature, support spacing, boundary conditions, and prestress must still be designed carefully. If the membrane is too shallow, structural stability and drainage performance may be reduced, so the final geometry should be verified through form-finding and structural analysis.
Typical applications: pedestrian walkways, stadium stands, drive lanes, swimming pools, campus corridors, and links between buildings.
Best suited for: long and narrow spaces that need continuous sun or rain protection with a consistent architectural language.
4. Arch-Supported Tensile Structure
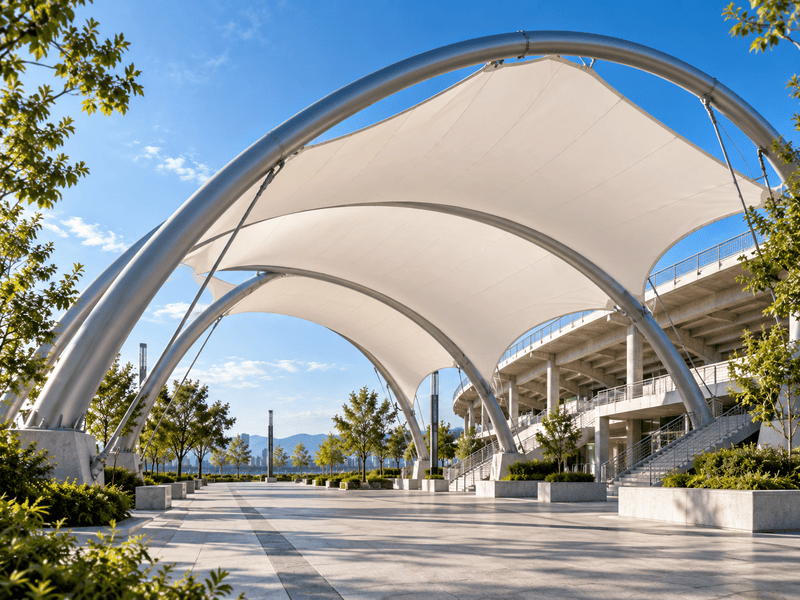
An arch-supported tensile structure uses steel arches or curved rigid frames as the primary supports, with the membrane tensioned between them to create a lightweight roof. Visually, it may resemble a barrel vault, but the structural emphasis is different: a barrel vault describes the continuous arched membrane form, while an arch-supported system is defined more by the rigid steel arches that control the overall profile and major support boundaries.
The advantages of this system include regular geometry, clear support relationships, and easy integration with existing buildings or linear spaces. The steel arches establish the main form, while the tensioned membrane provides shade, weather protection, and a visually lighter roof surface. This makes the system especially suitable for spectator stands, entrances, parking structures, and transportation facilities.
For projects with regular spans, repeated structural bays, or direct connections to a main building, an arch-supported scheme can offer a more controlled architectural form than a freer mast-and-cable system. Arch spacing, membrane curvature, prestresses, and local wind or snow loads must still be coordinated during engineering.
For permanent large-scale projects, material selection is equally important. Yexing’s overview of PTFE membranes for tensile structures provides additional context for long-term architectural applications.
Typical applications: sports stands, athletic facilities, car parks, entrance canopies, pedestrian routes, and transportation facilities.
Best suited for: projects that require a regular roof profile, continuous coverage, and a clearly defined steel support system.
5. Saddle-Shaped Tensile Structure
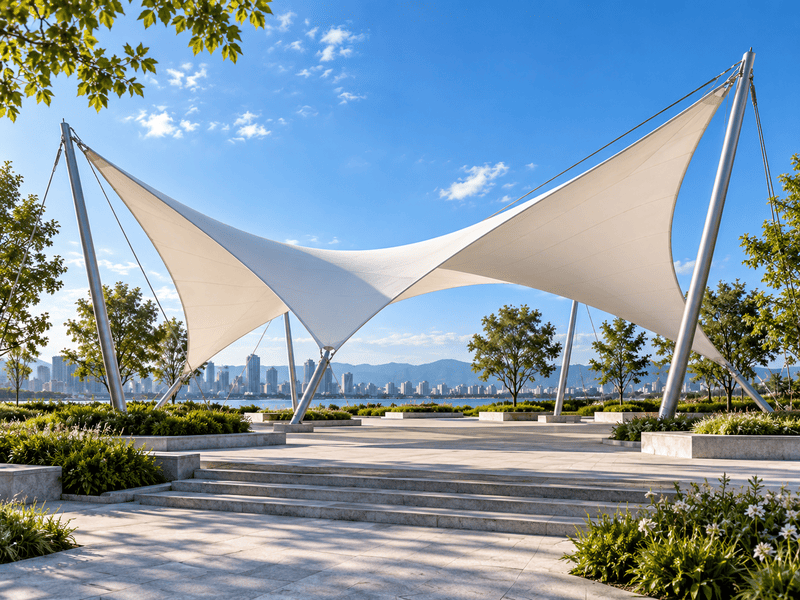
A saddle-shaped tensile structure is formed by opposing upward and downward curvatures, creating an anticlastic membrane surface that resembles a saddle. It is closely related to the hypar form, but the terminology emphasizes different aspects: “hypar” refers more specifically to the hyperbolic-paraboloid geometric relationship created by high and low points, while “saddle-shaped” emphasizes the visual character of the final curved surface.
The key advantages are visual lightness, an open spatial character, and the ability to create an expressive curved roof with relatively few supporting elements. Unlike a cone, a saddle does not concentrate attention on one dominant central high point. Instead, the opposing curvatures create a more balanced and expansive spatial effect.
For parks, schools, commercial rest areas, and outdoor activity spaces, saddle-shaped tensile structures can provide shade and rain protection without closing off views. They are particularly suitable where functionality and architectural elegance need to coexist in an open-air setting.
Typical applications: landscape shade, parks, campuses, commercial seating areas, and outdoor activity spaces.
Best suited for small- to medium-sized shade projects that need open sightlines and a light, flowing modern appearance.
6. Ridge-and-Valley Tensile Structure
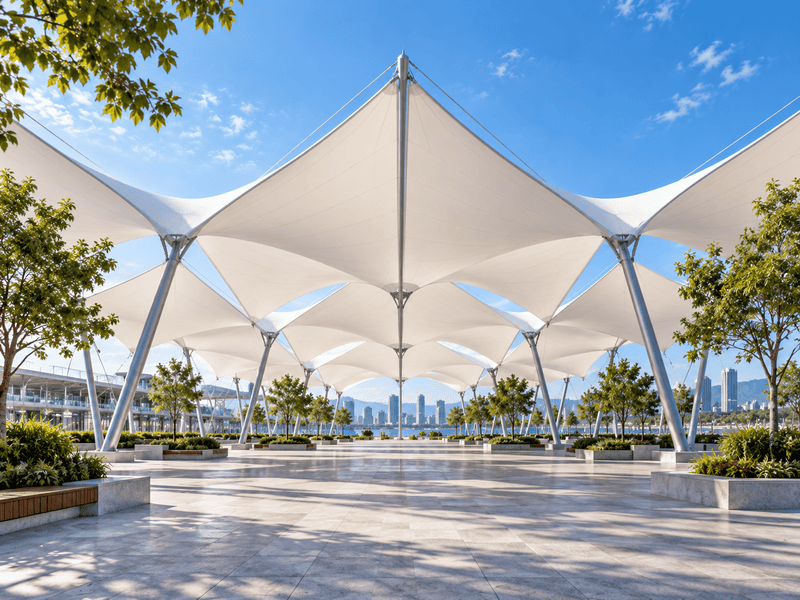
A ridge-and-valley tensile structure uses a repeating sequence of high ridges and low valleys to create an ordered undulating membrane surface. Compared with a single hypar unit, it is particularly suitable for repetition and large-area expansion, which makes it useful for extensive public spaces.
Its main advantages are high coverage efficiency, strong modularity, and organized drainage. The ridges establish the principal roof rhythm, while the valleys can collect and direct rainwater. Repeating these units allows a large canopy to maintain a clear structural order and a unified architectural expression.
For sports facilities, commercial pedestrian streets, transport stations, and large plazas, ridge-and-valley systems can expand coverage while maintaining logical drainage and spatial organization. Valley positions, drainage routes, column grids, and membrane prestress need to be coordinated carefully so that adjacent modules work together structurally and functionally.
Typical applications: sports facilities, large plazas, pedestrian shopping streets, transport stations, markets, and other continuous public spaces.
Best suited for projects requiring large-area continuous coverage, modular expansion, clear drainage paths, and a consistent roof rhythm.
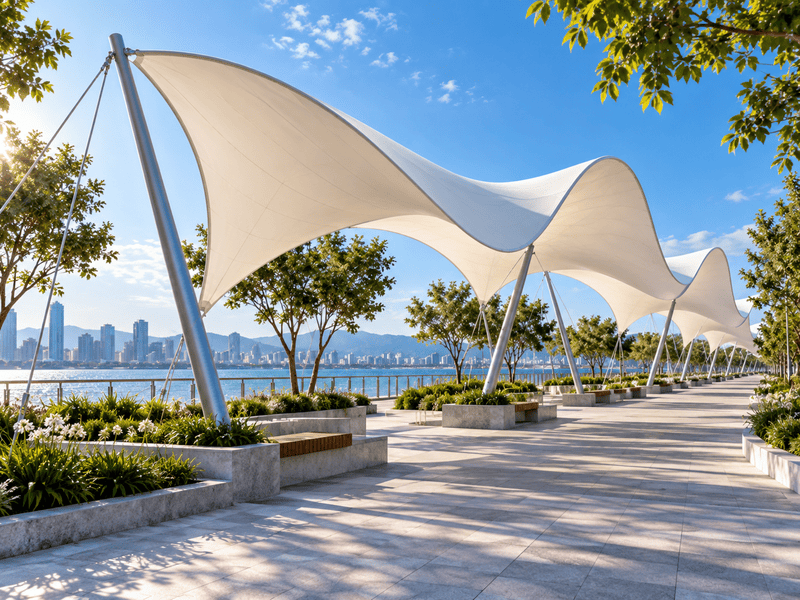
7. Wave-Shaped Tensile Structure
A wave-shaped tensile structure creates a flowing roof surface through repeated rises and falls. It is usually not based on one single standard geometry; instead, it may combine several anticlastic surfaces, arched units, or alternating high and low points into one continuous form.
This structure is particularly effective for long runs of continuous shade where a stronger architectural rhythm and sense of movement are desired. Compared with a repetitive conventional canopy, a wave-shaped tensile roof can give pedestrian streets, landscape corridors, and public walkways a lighter and more recognizable identity while maintaining uninterrupted coverage.
As the surface geometry becomes more complex, however, the demands on form-finding, membrane patterning, steel connections, and installation accuracy also increase. The design should therefore balance visual impact, structural complexity, and project budget.
Typical applications: commercial pedestrian streets, landscape corridors, theme parks, campus walkways, and public pedestrian zones.
Best suited for: linear projects requiring long-distance continuous shade with a stronger architectural rhythm and visual identity.
8. Umbrella Tensile Structure
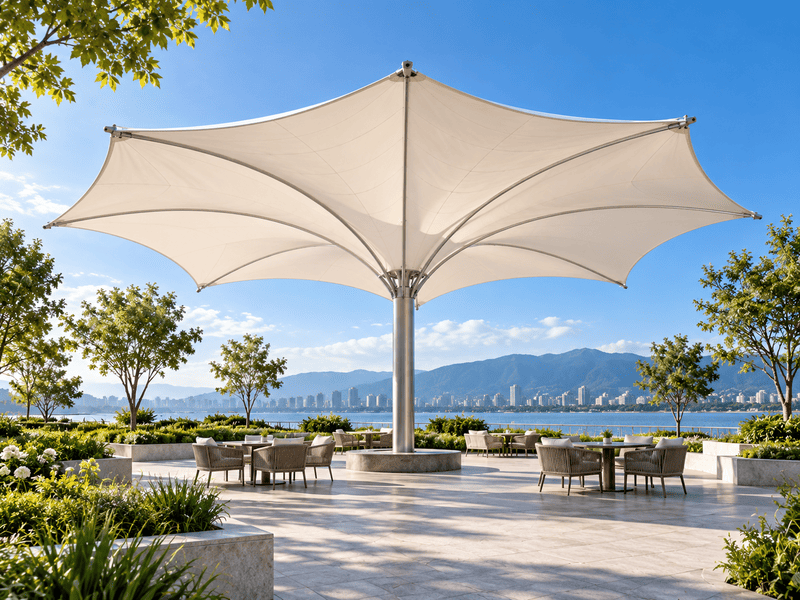
An umbrella tensile structure is generally organized around a central column or elevated support point, with the membrane tensioned outward toward the perimeter. Its defining characteristics are an independent structural module, flexible placement, and easy repetition.
This makes it especially useful for localized outdoor shade. A single umbrella module can cover a seating area, dining zone, or landscape node, while multiple units can be arranged to suit the site. Compared with one large continuous roof, umbrella modules preserve open views and a more relaxed outdoor atmosphere.
For cafés, outdoor dining, parks, swimming pools, hotels, and campuses, umbrella structures are a practical choice when shade areas are dispersed or when the project may expand in phases. Unit size, column position, membrane slope, and drainage direction can all be adjusted to suit the coverage requirement.
For an example of how tensioned membranes are applied in landscape settings, see Yexing’s landscape membrane structure project in Brunei.
Typical applications: cafés, outdoor dining areas, parks, swimming pools, hotels, campuses, and landscape seating spaces.
Best suited for small, dispersed modular outdoor shade projects that may need flexible future expansion.
9. Inverted Umbrella Tensile Structure
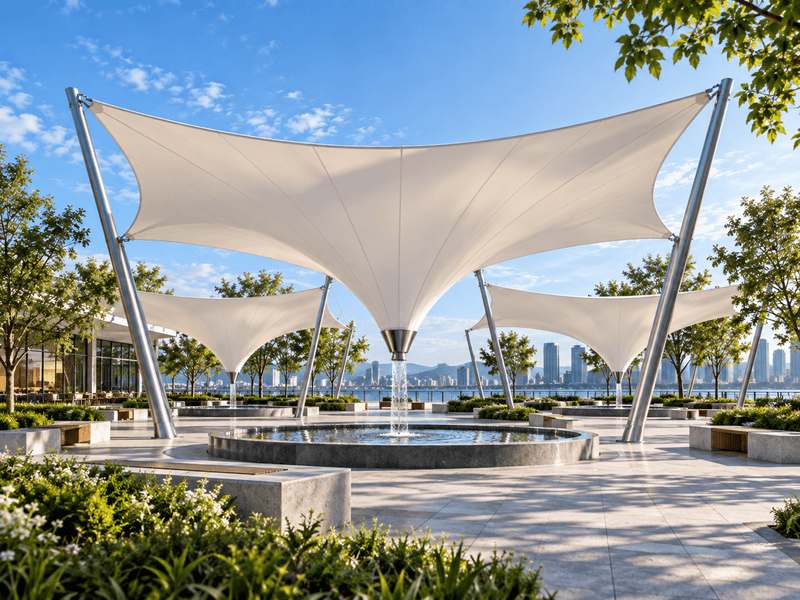
An inverted umbrella tensile structure has a low point at the center and higher perimeter points, creating a form similar to an upside-down umbrella or funnel. Compared with a conventional umbrella structure, it offers a more unusual visual identity while directing rainwater toward a central collection point.
The main benefits are flexible modular repetition, concentrated drainage, and a strong sense of spatial order. A single inverted umbrella can work independently, while multiple units can be arranged in a regular grid to create a much larger continuous roof. This makes the system suitable for commercial plazas, outdoor dining areas, and public rest spaces.
Because the central low point is also the critical drainage location, the outlet, downpipe system, and maintenance access must be designed carefully. Insufficient drainage capacity can create ponding risks, so drainage design should be developed together with the membrane geometry.
Typical applications: commercial plazas, outdoor dining areas, public seating spaces, building entrances, and landscape nodes.
Best suited for projects that need modular repetition, centralized rainwater management, and a clean, recognizable roof pattern.
10. Mast-Supported Tensile Structure
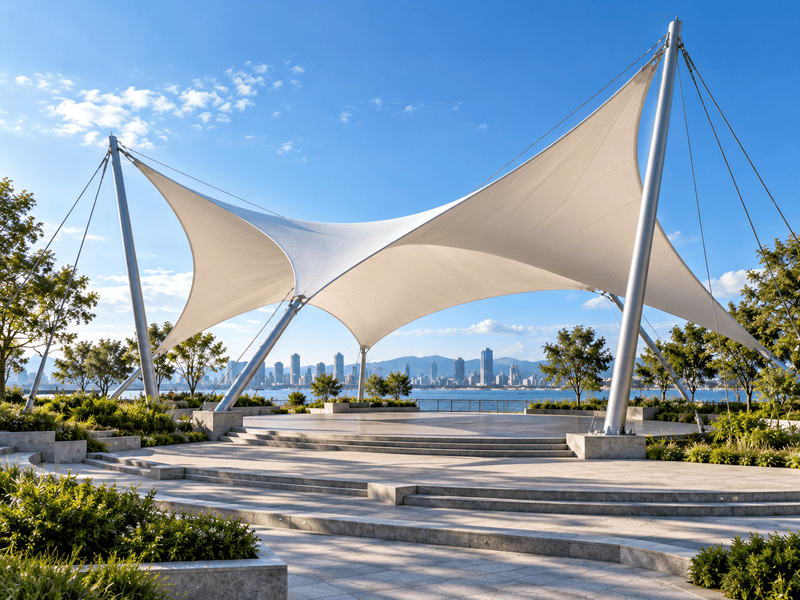
A mast-supported tensile structure uses one or more tall masts as primary high points, with the membrane, edge cables, and anchoring system tensioned outward from those supports. Its typical features are elevated support points, relatively few internal structural elements, and a strong sense of openness and vertical tension.
The key advantage is the ability to reduce internal columns while covering larger open spaces. With the masts positioned strategically, circulation, spectator sightlines, and activity areas can remain more continuous. This makes the system particularly suitable for plazas, sports facilities, stages, scenic destinations, and other projects where open space is important.
Compared with a basic conical canopy, a mast-supported system places greater emphasis on the complete load-bearing interaction between masts, cables, and membrane rather than on the conical appearance alone. Mast height, cable forces, anchor locations, foundation reactions, and local wind loads all need to be engineered as part of the overall system.
For a real sports application, Yexing’s Jingshan International Tennis Event Center membrane structure shows how tensile membrane architecture can be integrated with a major sports venue.
Typical applications: large plazas, sports facilities, stages, tourist attractions, and public buildings.
Best suited for projects that need broad open space, fewer internal columns, and a strong architectural identity created by tall masts.
11. Cable-Supported Tensile Structure
A cable-supported tensile structure uses steel cables as major load-bearing components together with the membrane. Depending on the design, cables may serve as edge cables, ridge cables, valley cables, suspension cables, or cable nets, transferring membrane forces and reducing the amount of rigid steelwork required.
The main advantages are large-span capability, fewer internal columns, and a lightweight, open roof appearance. In stadiums, transport hubs, and major public spaces, cable-supported systems can transfer loads to more distant support points and reduce interference with circulation and sightlines.
In engineering terms, the cables, membrane, and primary structure must be analyzed as one integrated system. Cable forces, membrane prestress, steel stiffness, anchorage locations, and foundation conditions all affect overall stability. Large-span cable-membrane roofs therefore require precise form-finding and structural calculation.
Yexing’s stadium tensile membrane structure project at Tongzi No. 2 Middle School provides a practical reference for sports-facility applications.
Typical applications: stadiums, spectator stands, transport hubs, large commercial spaces, and public buildings.
Best suited for projects requiring longer spans, fewer columns, open sightlines, and a lightweight architectural roof.
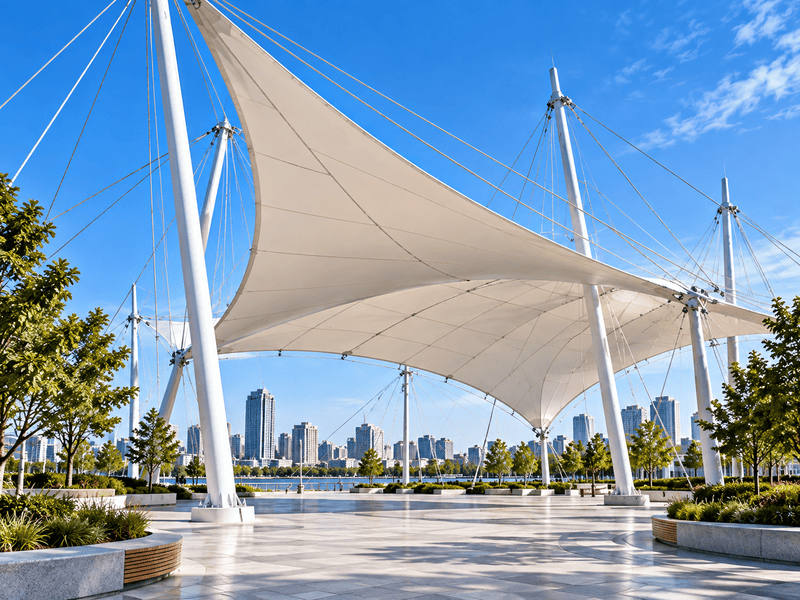
12. Free-Form Tensile Structure
A free-form tensile structure is not limited to one standard geometry. It can combine hyperconical and arched surfaces with masts, cables, and irregular boundaries to create a highly customized membrane form that responds to the site and architectural concept.
The main advantage is adaptability. Free-form tensile structures are especially useful when the site is irregular, building elevations are complex, existing columns must be avoided, or the project is intended to create a distinctive landmark identity.
“Free-form,” however, does not mean arbitrary. The membrane still needs a stable double-curved geometry capable of developing and maintaining prestress. Form-finding, structural analysis, connection detailing, membrane patterning, and installation tensioning must therefore be coordinated from the design stage onward. The more complex the geometry, the greater the demands on engineering accuracy and construction control.
If a project requires a coordinated process from concept development through structural detailing, Yexing’s tensile structure design services and membrane structure engineering services provide additional information on the design and engineering workflow.
Typical applications: landmark buildings, tourism and cultural projects, commercial complexes, landscape architecture, and large public spaces.
Best suited for complex sites, highly customized projects, or architectural concepts that rely on a unique membrane form.
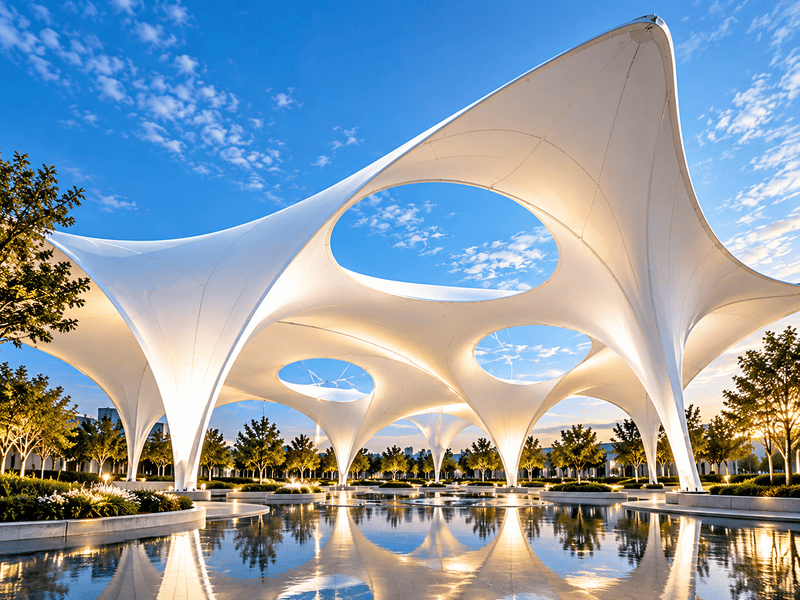
Quick Comparison of the 12 Tensile Structure Types
If you need to shortlist a tensile structure type quickly, compare the membrane form, support method, key advantage, and likely application. The recommendations below are intended for concept-stage screening only. Final selection should be based on site dimensions, span, architectural function, and engineering conditions.
| Type | Main Form / Support Method | Key Advantages | Typical Applications |
|---|---|---|---|
| Hypar | Alternating high and low points create an anticlastic surface. | Lightweight, structurally efficient, modular | Car parks, campuses, commercial plazas, parks |
| Conica, the central | The high point creates a cone-shaped membrane. | Strong visual focus, generous sense of height | Entrances, hotels, scenic areas, commercial plazas |
| Barrel Vault | Continuous arched membrane surface | Excellent for long, linear coverage | Walkways, stands, pools, campus corridors |
| Arch-Supported | Steel arches or curved frames support the membrane. | Clear profile, defined support system, easy building integration | Sports stands, entrance canopies, car parks, transport facilities |
| Saddle | Doubly curved saddle-like membrane surface | Open space, light architectural appearance | Parks, schools, seating areas, landscape shade |
| Ridge-and-Valley | Repeating high ridges and low valleys | Large-area coverage, modular expansion, organized drainage | Large plazas, markets, pedestrian streets, transport stations |
| Wave-Shaped | Continuous rising and falling membrane geometry | Dynamic appearance, effective for linear spaces | Commercial streets, landscape corridors, campus routes, themed spaces |
| Umbrella | Central high support with membrane tensioned outward | Flexible independent modules | Outdoor dining, parks, pools, hotels, campuses |
| Inverted Umbrella | Central low point with higher perimeter | Centralized drainage, flexible modular combination | Commercial plazas, dining areas, public seating |
| Mast-Supported | Tall masts combined with cables and membrane | Fewer internal columns, open space, strong architectural expression | Large plazas, stages, sports facilities, and scenic destinations |
| Cable-Supported | Cables and membrane work together as the main tension system. | Suitable for larger spans, fewer columns, and lightweight roofs | Stadiums, transport hubs, large public buildings |
| Free-Form | Combination of multiple surfaces and support systems | Highly customizable, adaptable to complex sites | Landmarks, cultural tourism projects, commercial complexes, major public spaces |
As a general guide, hypar, saddle, and umbrella forms are often well suited to small and medium shade projects. Barrel vault, arch-supported, and wave-shaped systems are strong choices for long linear coverage. Conical and free-form structures place greater emphasis on visual identity, while mast-supported, cable-supported, and ridge-and-valley systems are often considered where broader coverage or more open space is required.
Which Tensile Structure Type Works Best for Different Applications?
In real projects, it is often more effective to start with the intended use and then select the most suitable tensile membrane structure type. Car parks, stadiums, commercial plazas, walkways, and landscape shade structures all have different requirements for span, column locations, drainage, and architectural expression.
Car Parks
Hypar, barrel vault, and arch-supported structures are all common options for parking areas.
Car parks usually require regular coverage, easy vehicle circulation, and as few internal columns as practical. Hypar structures work well for stand-alone or modular parking bays; barrel vault structures are effective for long rows of spaces or drive lanes; and arch-supported systems are useful where a clearly defined steel frame and regular roof profile are preferred.
Stadiums and Sports Facilities
For stadiums, grandstands, and larger athletic facilities, cable-supported, mast-supported, ridge-and-valley, and arch-supported systems are often more suitable.
These projects typically prioritize large spans, fewer internal columns, spectator sightlines, and continuous stand coverage. Cable-supported and mast-supported systems help create broader open space, ridge-and-valley systems can extend across large roof areas, and arch-supported membranes are commonly used over regular grandstands and sports-facility canopies.
Where extensive coverage and a strong architectural identity are required, cable-supported or mast-supported systems are often worth evaluating early.
Commercial Plazas and Building Entrances
Commercial plazas and entrances need more than sun and rain protection; they also contribute to wayfinding, brand image, and the first impression of a building. Conical, hyper, inverted umbrella, and free-form systems are therefore common choices.
Conical forms create a strong focal point, hyperstructures offer a light and efficient solution for medium-scale shade, inverted umbrella systems support modular layouts and centralized drainage, and free-form structures are better suited to highly customized commercial landmarks.
Walkways and Corridors
Barrel vault, arch-supported, and wave-shaped structures are particularly well suited to pedestrian routes, connecting corridors, and landscape promenades.
All three can extend continuously along a façade, path, or roadway. Barrel vault structures are direct and efficient for regular linear coverage; arch-supported systems integrate well with adjacent buildings; and wave-shaped membranes add visual rhythm where landscape character is also important.
Parks, Schools, and Outdoor Seating Areas
Hypar, saddle, umbrella, and conical tensile structures are all highly applicable to parks, campuses, outdoor seating areas, and landscape shade spaces.
These projects usually do not require extremely large spans. Instead, they prioritize shade, open sightlines, flexible layouts, and compatibility with the surrounding landscape. Hypar and saddle forms create light, open spaces; umbrella modules are easy to distribute and expand; and conical canopies are useful where a stronger visual focal point is desired.
Yexing Project Examples: How Structural Types Translate into Real Projects
To move beyond abstract classifications, the following examples refer to project information publicly presented by Yexing. Only the disclosed location, structural form, membrane material, and scope of work are used here; undisclosed span, wind-resistance ratings, or service-life claims are not inferred.
Case 1: Jingshan International Tennis Event Center Membrane Structure, Hubei
According to Yexing’s published project information, the Jingshan International Tennis Event Center is located in Jingshan, Hubei. The project uses a frame-supported tensile membrane system with a PTFE membrane roof, and Yexing was responsible for detailed membrane-structure design, fabrication, and installation.
This project illustrates an important point about sports architecture: the final solution is often not a single membrane “shape.” Instead, rigid framing, tensioned membrane surfaces, and venue requirements are integrated into one structural system. You can view the Jingshan International Tennis Event Center project on Yexing’s English website.
Case 2: Shaoguan Landscape Tensile Membrane Structure Project, Guangdong
Yexing’s published project information identifies this landscape project as being located in Shaoguan, Guangdong, with a tensioned structural system using PVDF architectural membrane material.
This type of landscape project demonstrates the flexibility of tensile membrane structures in small and medium public spaces. Support points can be organized around site conditions, landscape nodes, and shade requirements without relying on a heavy conventional roof.
To explore additional completed work, browse Yexing’s tensile membrane structure projects.
How to Choose the Right Tensile Structure Type
Choosing a tensile structure should not be based on a rendering or preferred shape alone. A more reliable process is to define the coverage area, site geometry, column restrictions, architectural goals, and drainage requirements first, and then translate those constraints into a buildable membrane-structure solution.
1. How Much Area Needs to Be Covered?
Coverage area and span have a direct influence on the structural system. Small shade structures can often use umbrella, hyper, or saddle forms. As spans increase, cable-supported, mast-supported, ridge-and-valley, or arch-supported systems may become more relevant. Larger spans generally place greater demands on steelwork, cables, anchors, and foundations, so the structural type should not be selected by appearance alone.
2. What Is the Shape of the Site?
Long, narrow sites often suit barrel vault, arch-supported, or wave-shaped structures. Regular square or modular areas can work well with hyper or umbrella systems. Irregular sites are more likely to benefit from free-form geometry or a combination of several support systems. The better the structural form matches the site, the easier it is to achieve efficient coverage and practical space planning.
3. How Many Internal Columns Can the Project Accept?
If parking movements, spectator views, pedestrian flow, or equipment layouts require fewer internal supports, structural systems capable of creating larger open zones should be considered early. Cable-supported and mast-supported structures are often better suited to low-column or large-bay projects, while modular hyper and umbrella systems are appropriate where multiple independent support points are acceptable.
4. What Architectural Character Should the Project Have?
If function and simplicity are the main priorities, hypar, barrel vault, or arch-supported systems are often good starting points. If a commercial entrance, destination, or public space requires stronger visual identity, conical, mast-supported, or free-form structures may provide more architectural expression.
5. How Will Rainwater Be Drained?
The high and low points of a membrane determine not only its appearance but also the direction of rainwater flow. This is especially important for ridge-and-valley, inverted umbrella, and conical structures. Low-point locations, catchment areas, and drainage components should be considered during concept development rather than added after the geometry is finalized.
In summary, the right tensile structure is not simply the most visually striking option. It is the form that best matches the site, span, function, column limitations, drainage strategy, and architectural goals. For a deeper look at the engineering workflow behind these decisions, see Yexing’s tensile membrane structure design guide.
Hypar vs. Conical vs. Arched Tensile Structures
These three forms are among the most common and are also frequently confused. The table below provides a quick comparison.
| Comparison | Hypar | Conical | Arched / Barrel Vault |
|---|---|---|---|
| Visual form | Doubly curved, twisted anticlastic surface | Prominent central high point | Continuous curved or arched profile |
| Spatial character | Light and open | Strong central sense of height | Strong direction and continuity |
| Best site type | Square or modular areas | Entrances and central plazas | Long, narrow areas |
| Typical applications | Car parks, campuses, parks | Commercial entrances, hotels, scenic areas | Stands, walkways, swimming pools |
| Main design focus | Relationship between high/low points and boundaries | Central support and drainage | Arch spacing and continuous coverage |
In simple terms, choose a hypar when you need a versatile, lightweight, and modular solution; choose a conical structure when the design needs a clear visual focal point; and consider an arched or barrel vault system when the site is long and requires continuous coverage.
Conclusion
Different tensile membrane structure types offer different advantages, and no single form is ideal for every project. Hypar structures are versatile and modular; conical forms create a strong focal point; barrel vault and arch-supported systems are effective for continuous linear coverage; umbrella structures work well for flexible distributed shade; cable-supported and mast-supported systems are useful for larger spans and open spaces; and free-form tensile structures are better suited to complex sites and highly customized architecture.
The most suitable structure should match the site geometry, coverage area, column restrictions, building function, drainage requirements, and visual goals. At the concept stage, it is usually more effective to shortlist two or three feasible membrane forms and then use professional form-finding, structural analysis, and connection design to determine the final solution.
If you are planning a car park canopy, commercial plaza, stadium, landscape shade structure, or another tensile membrane project, you can provide Yexing with the project dimensions, intended use, location, and preferred architectural style. The team can help compare suitable tensile structure types and evaluate the structural form, membrane material, and implementation approach.
Need help selecting the right tensile membrane structure for your project?
Contact Yexing for a tensile membrane structure project assessment.
FAQs
There is no single globally fixed number because tensile structures can be classified by membrane shape, support method, or structural system. Common forms include hypar, conical, barrel vault, saddle, ridge-and-valley, umbrella, mast-supported, cable-supported, and free-form structures. Real projects also combine these basic forms, so the number of “types” is more useful for understanding and comparison than as a strict engineering boundary.
Both methods are used. Hypar, conical, barrel vault, saddle, and wave-shaped forms mainly describe membrane geometry, while mast-supported, cable-supported, and arch-supported structures place more emphasis on the primary support system. A real tensile membrane structure often has both a “shape” classification and a “support system” classification.
Hypar, umbrella, inverted umbrella, and ridge-and-valley structures are all well suited to modular combinations. Repeating units can expand the coverage area, which is useful for phased construction, repeated column grids, or future expansion. As the system grows, column locations, drainage, prestress, and foundation conditions still need to be re-coordinated.
Conical, umbrella, and some inverted umbrella structures commonly use a central column or mast. A cone typically rises from a central high point; a conventional umbrella uses a central support to create an independent shade module; and an inverted umbrella may use its central low point to organize drainage. If a project needs to avoid a central column, hyper, arch-supported, or cable-supported alternatives may be more suitable.
Free-form tensile structures are usually the most adaptable to irregular sites because their boundaries, elevations, column grids, masts, and cables can be coordinated around the actual site conditions. Where a complex site still needs modular logic, multiple hypar or ridge-and-valley units can also be combined.
Yes. Large or complex tensile membrane roofs often combine different membrane forms and support systems. For example, conical high points may be integrated with ridge-and-valley surfaces, or mast-supported and cable-supported systems may work together with free-form membrane geometry. Hybrid solutions can respond more effectively to site and functional constraints, but they also increase the complexity of form-finding, connection design, and construction coordination.
Standard-form structures use more recognizable base geometries, such as hyper, conical, barrel vault, or umbrella forms, which make them easier to compare and repeat. Free-form structures are not limited to one standard surface and are more suitable for complex boundaries and customized architectural identities. Standard forms often have more direct structural logic, while free-form solutions provide greater design flexibility.
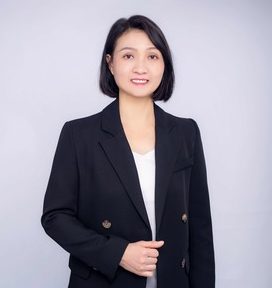
She has over 20 years of experience in tensile membrane structure design, engineering, and manufacturing, with extensive expertise in delivering custom solutions for commercial and architectural projects.