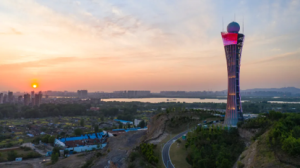
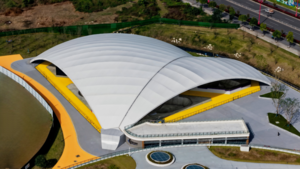
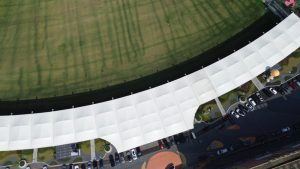
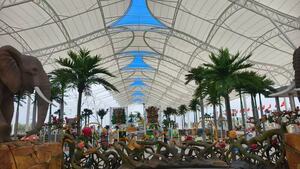
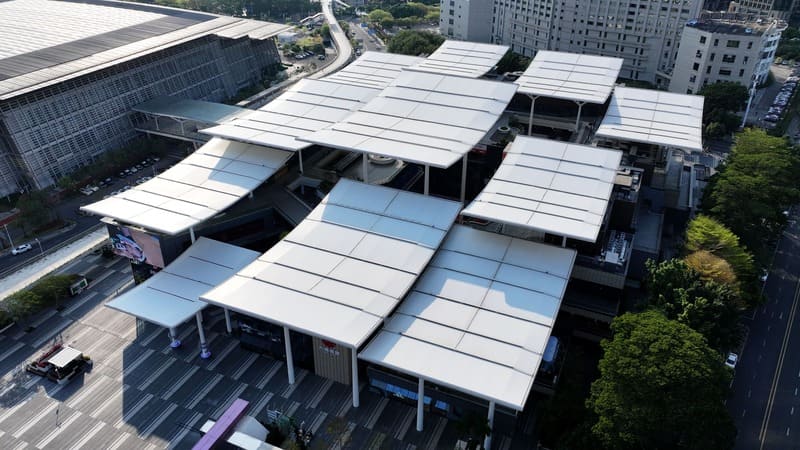
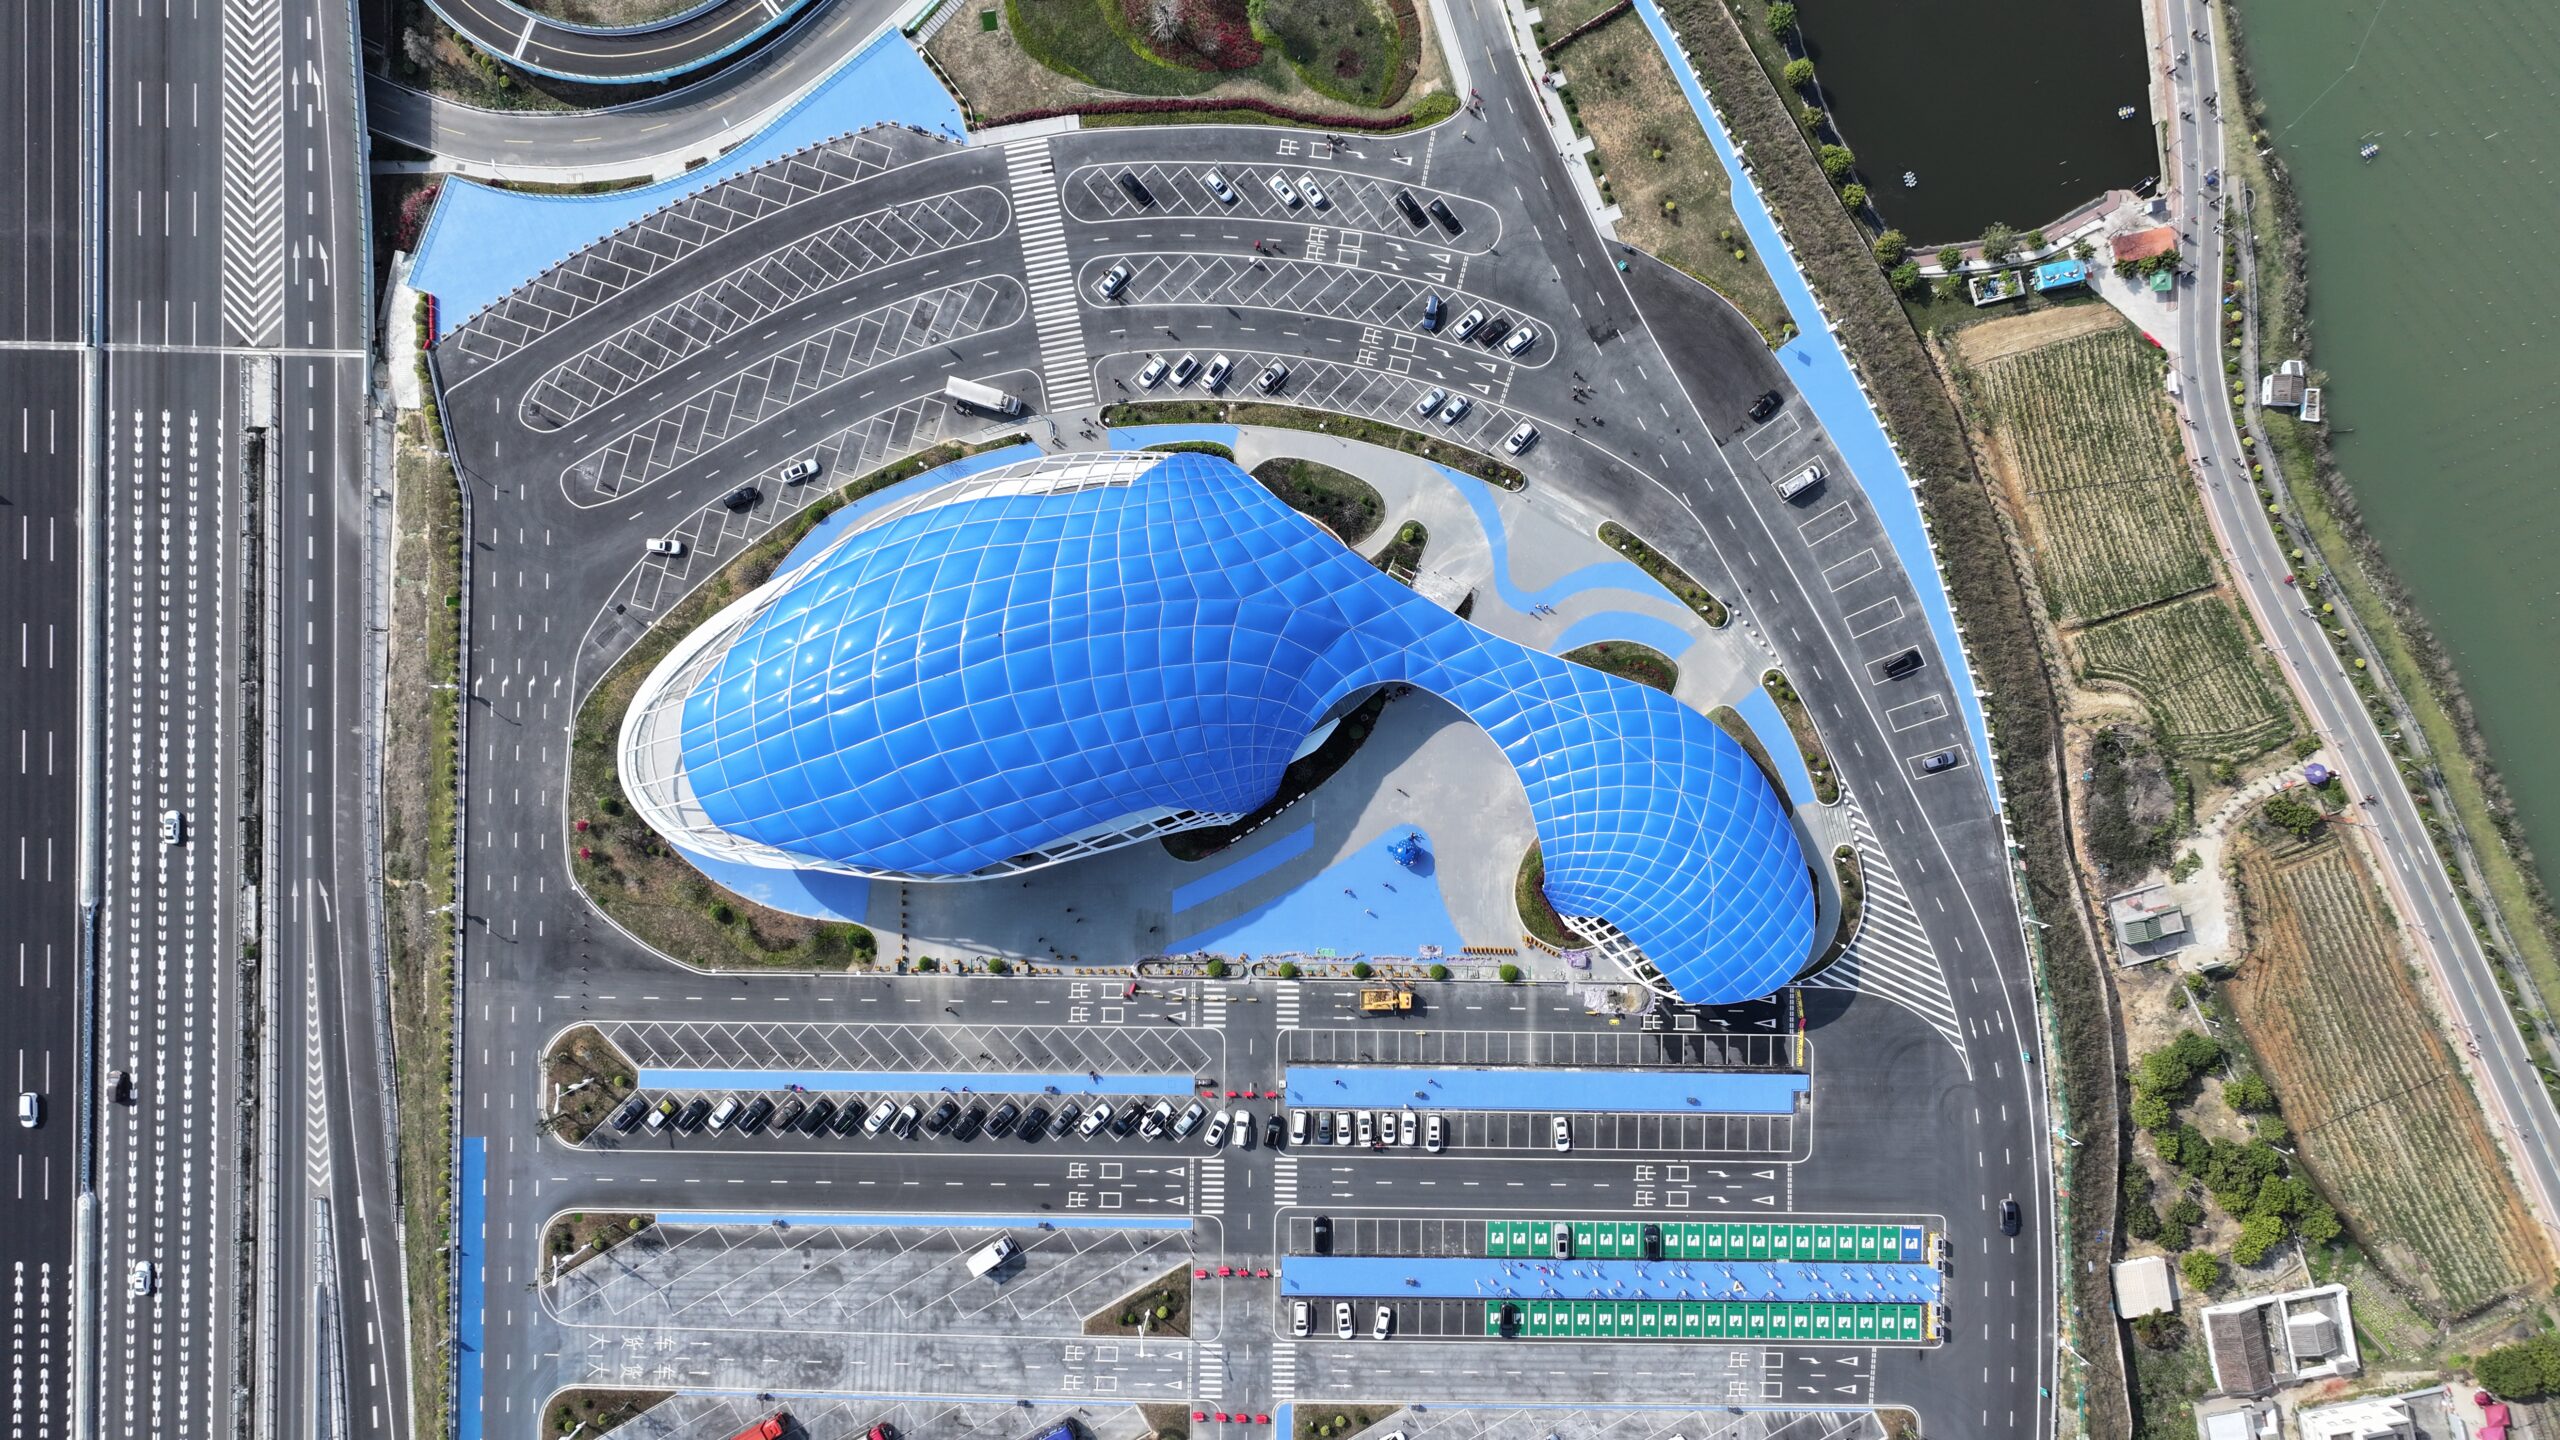
The Jingshan International Tennis Center venue is a central venue that can accommodate 5500 people. As the core venue of Jingshan Tennis Characteristic Town, this venue has created a rich and versatile functional area with flexible and diverse design and architectural thinking. The building covers an area of 26298.60 square meters, has a height of 27.2 meters, and has two floors.

The design of the Jingshan International Tennis Center venue is based on the petals of the characteristic flower Magnolia in Jingshan City, allowing the petals to scatter inside the base. The building integrates with the landscape on both sides of the Jingshan River, creating a lively and dynamic space. The design of the entire venue fully considers the comfort of athletes, providing direct access to all areas and important sports service facilities. The design features a huge two-story flat platform, with internal personnel flow lines set below the platform and audience flow lines set above the platform, effectively preventing cross interference from the crowd. The central corridor surrounds the entire venue, which is conducive to the service work of various related parts within the building. The flexible and varied functional area design highlights the humanization and scientificity of the venue.

The venue is built according to international tennis tournament standards and has incorporated modern intelligent management systems. All supporting facilities have been completed. In addition, the Jingshan International Tennis Event Center can not only host various levels of tennis events, but also undertake cultural performances, exhibitions, mass gatherings, and other activities. It is a multi-functional professional venue.
Project video
Project images