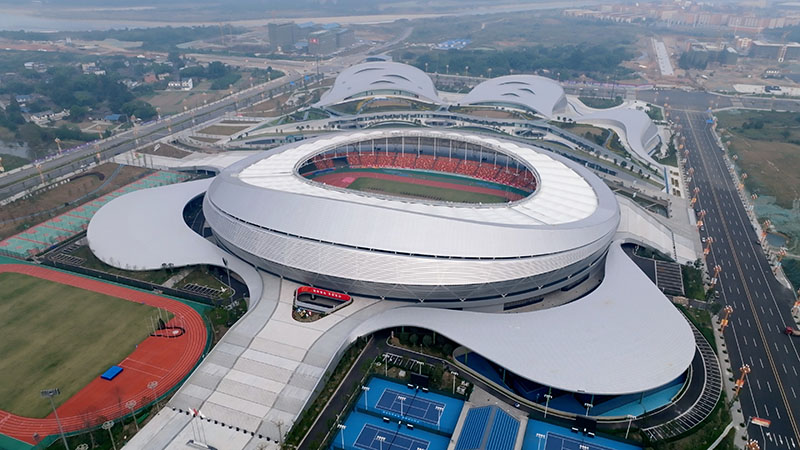
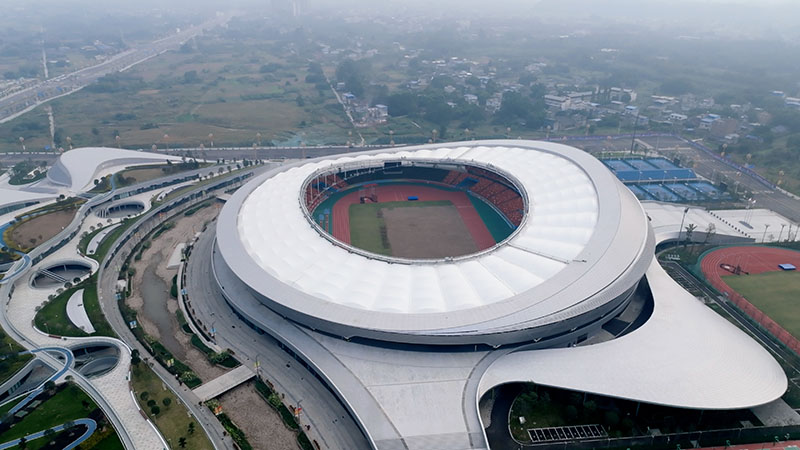
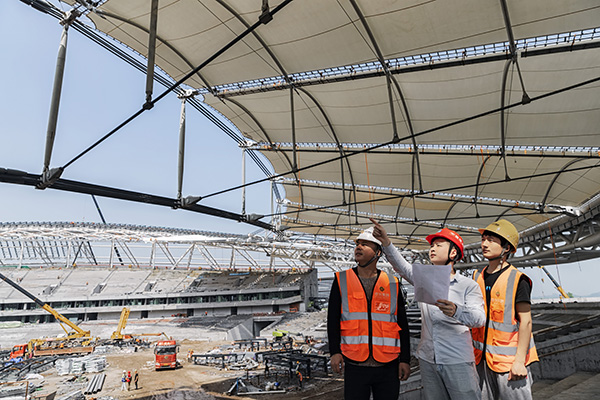
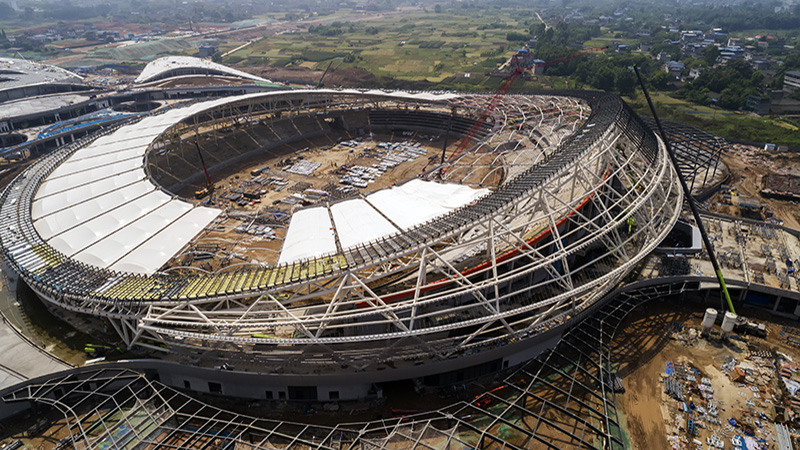
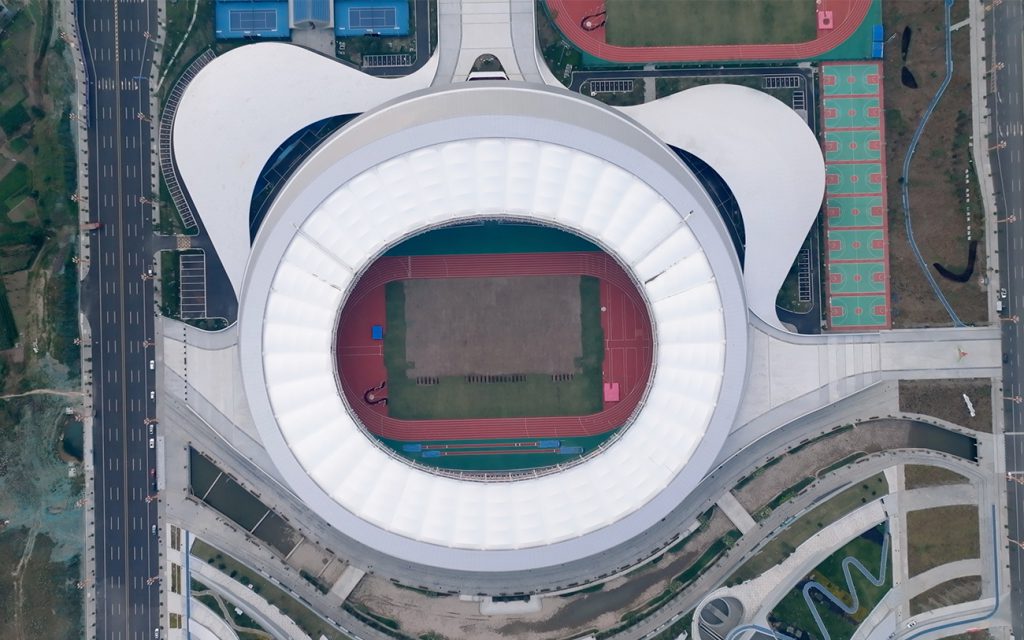
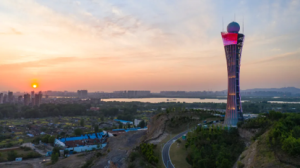
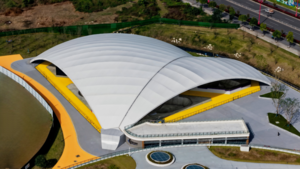
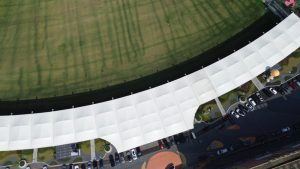
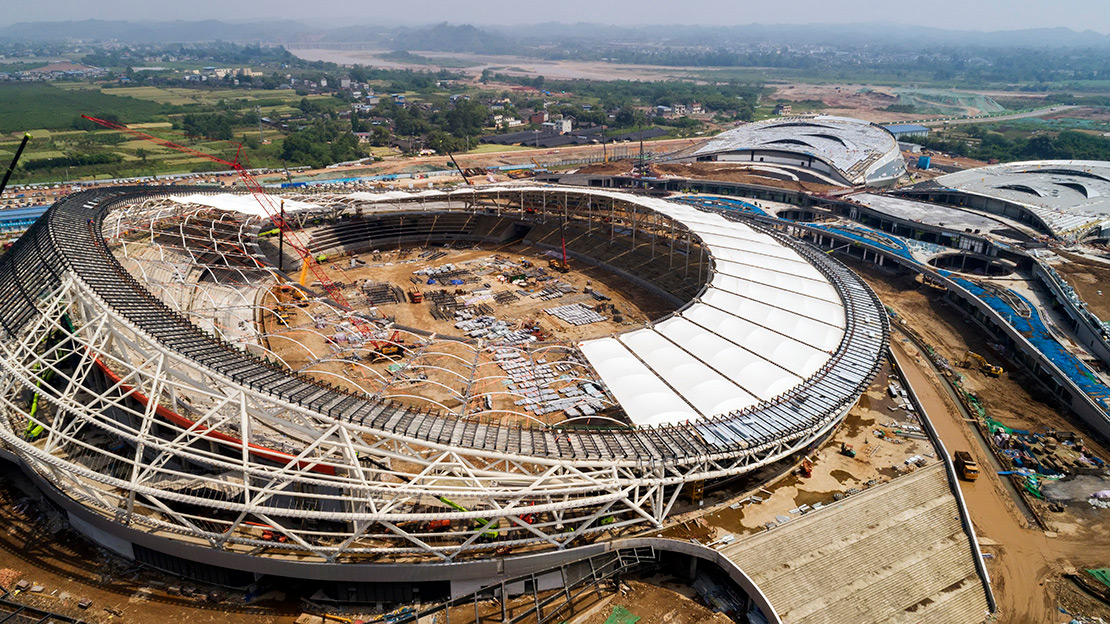
As the main venue of the 14th Sichuan Games in 2022, Leshan Olympic Center will mainly build “one game, three venues”, supporting buildings, underground garage, etc. Among them, “One Stadium, Three Pavilions” includes the main stadium with 30000 seats and a construction area of approximately 46000 square meters; The sports hall has 6000 seats and a building area of approximately 27000 square meters; The Natatorium has 300 seats, with a floor area of about 22000 square meters; The comprehensive training center has a building area of approximately 29000 square meters, an underground garage of approximately 55000 square meters, and a total of 1580 parking spaces on the roof.
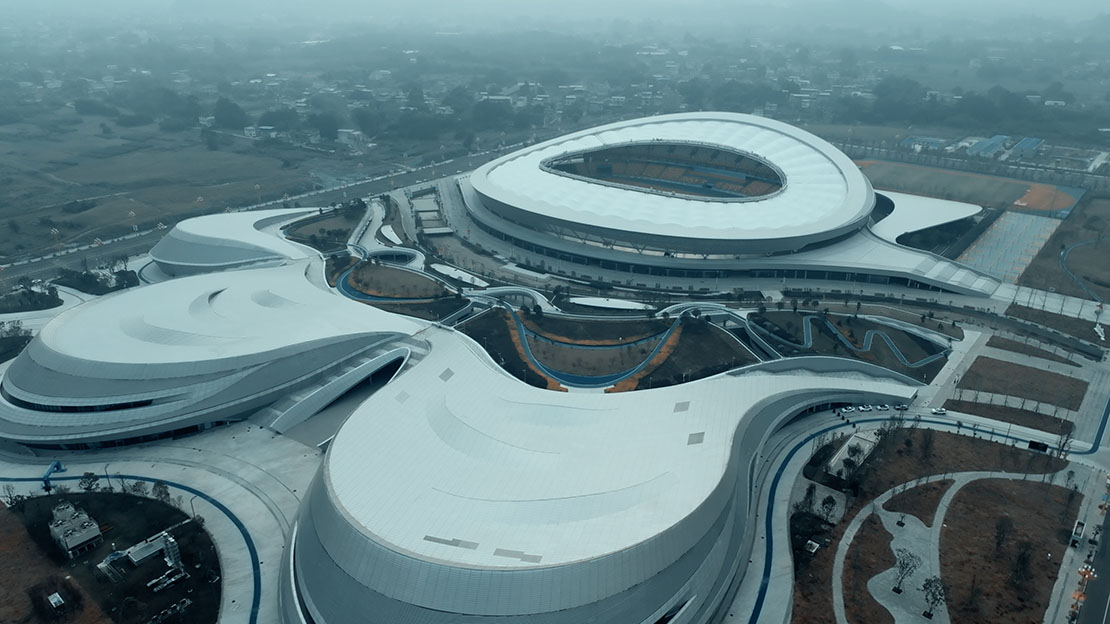
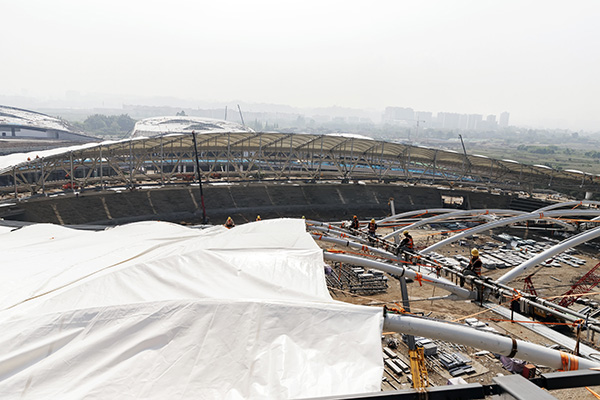
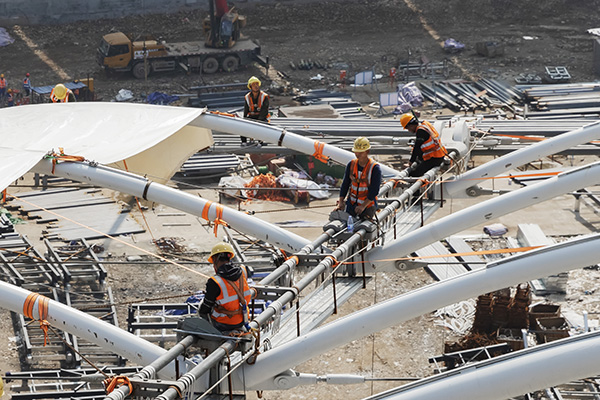
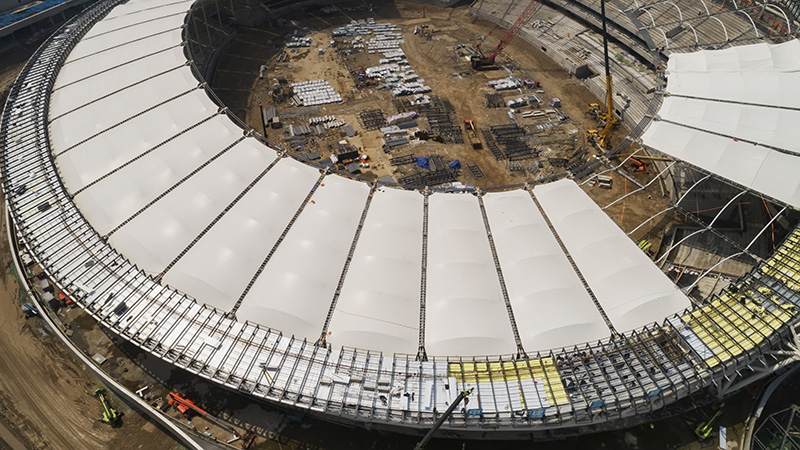
Engineering features: The Leshan Olympic Sports Center venue is a flexible suspension system supported PTFE membrane structure roof, which can be seen as an irregular oval shape overall. The cable structure of this project is a hybrid structure of single and double layer cable nets, belonging to a new type of structural system. The construction process is complex, manifested as: the internal force of the cables is large, and the maximum unbalanced force of some cable clamps exceeds 750 tons (currently the largest in the construction of sports venues). The design and production of cable clamps are difficult, and the stability of the steel structure must be ensured during the cable system forming process. It can be said that this is an innovative project that relies on China’s material and construction strength.
Project video
Project images