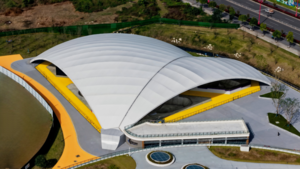
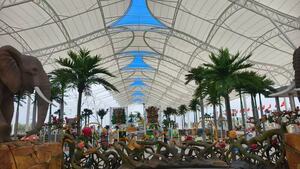
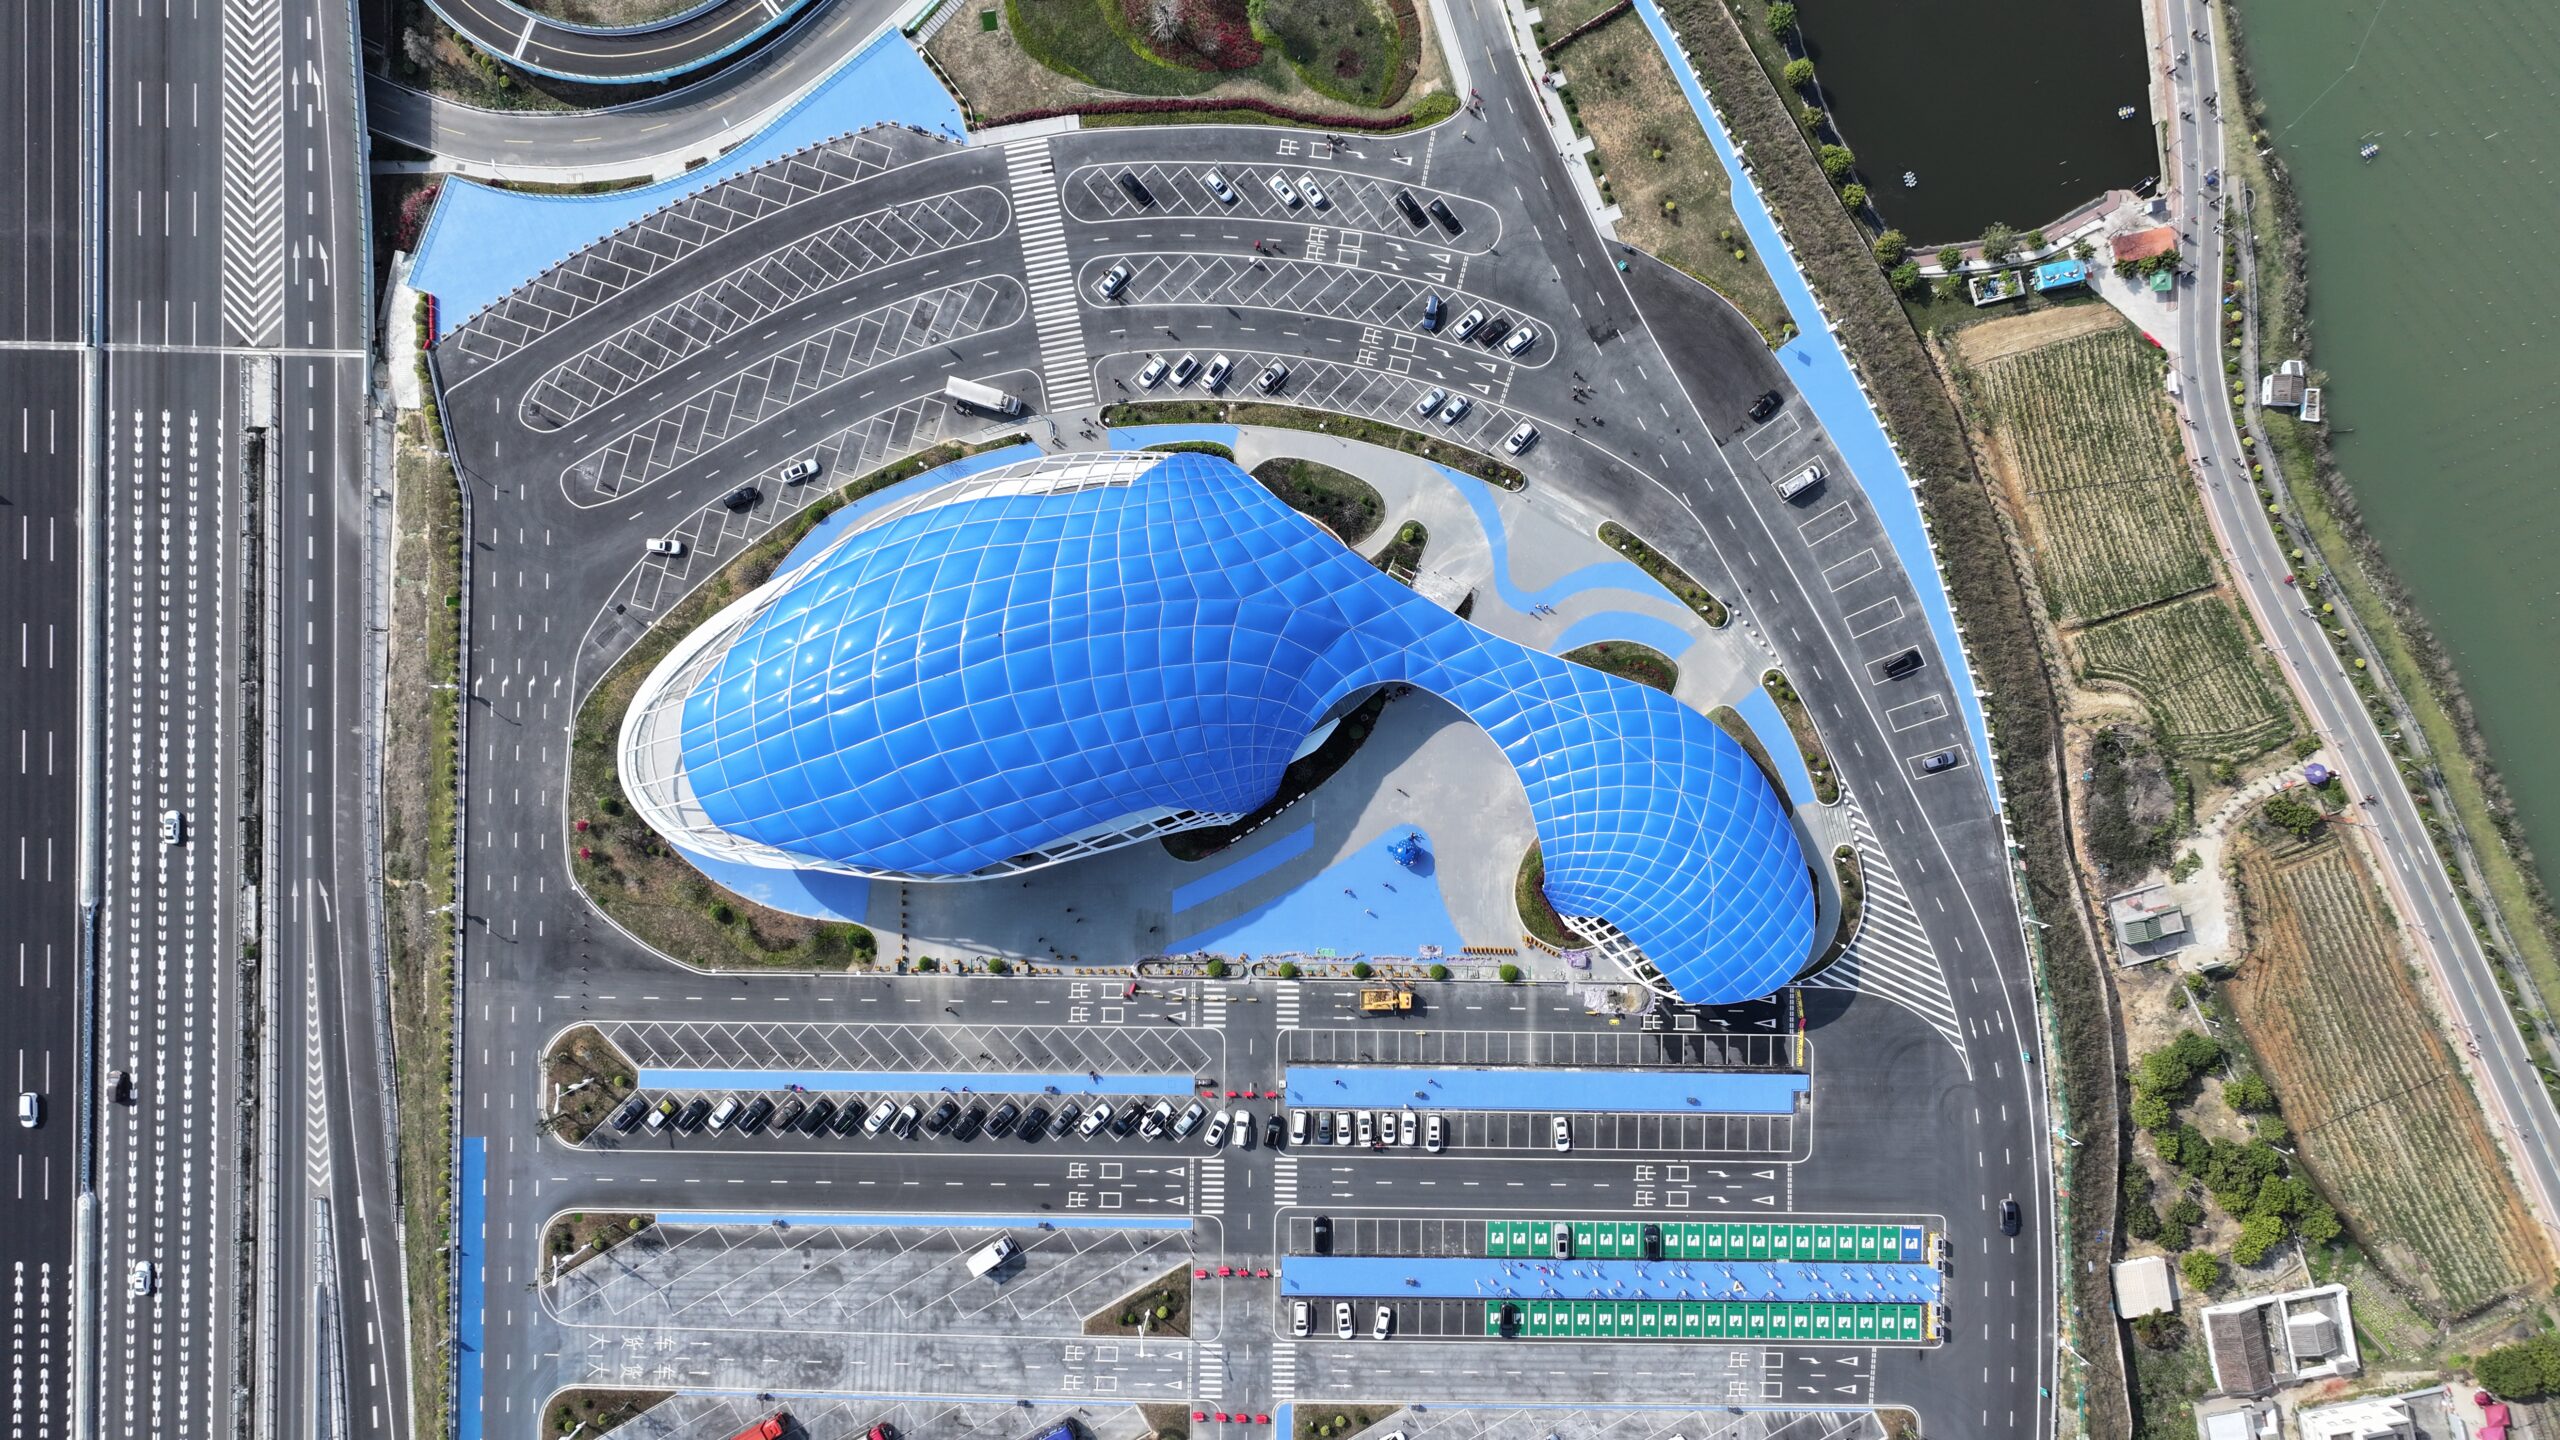
The Lianyungang ETFE membrane structure spherical greenhouse project is a green greenhouse exhibition hall that integrates scientific research and education, science popularization display, and commercial catering, with the theme of “coexistence and integration of humans and plants” and high-tech means. The spherical greenhouse exhibition hall is composed of three huge honeycomb dome hemispherical buildings full of future colors, covering an area of 5100 square meters, with a maximum height of 22 meters and a maximum diameter of 60 meters.

The whole roof is composed of 298 Pentagon and hexagon three-layer ETFE air pillow films of similar shape and size. The air pillow units are arranged in an orderly manner. The whole roof structure is evenly distributed, with reasonable force and strong artistic sense.

Project difficulty: The single-layer lattice shell has a large span. Irregular single-layer reticulated shell structure, in order to pursue a simple design effect, adopts a single-layer reticulated shell structure with a maximum span of 60 meters and a maximum arch height of 22 meters; The distribution and control of air pillow units shall be carried out on the spherical surface. The air pillow film shall ensure good visual effect and stress characteristics. The area of each air pillow unit shall be controlled within a specific range, and the shape must be hexagonal or Pentagon. It is not easy to achieve in a specific spherical surface; Indoor air convection and air quality control. As this building is an exhibition hall, in order to ensure the comfort of tourists during the later operation process, it is necessary to achieve air convection and ensure that there is sufficient fresh air in the enclosed space for a long time.
Project images