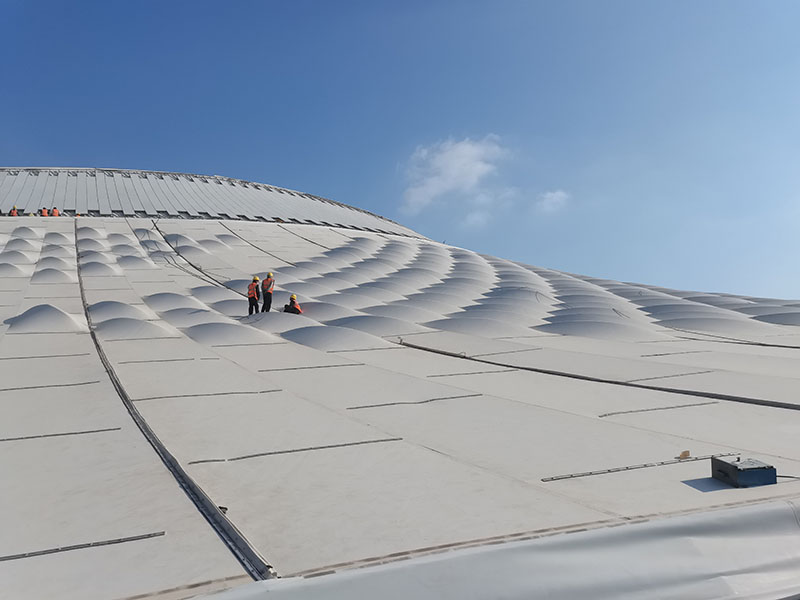
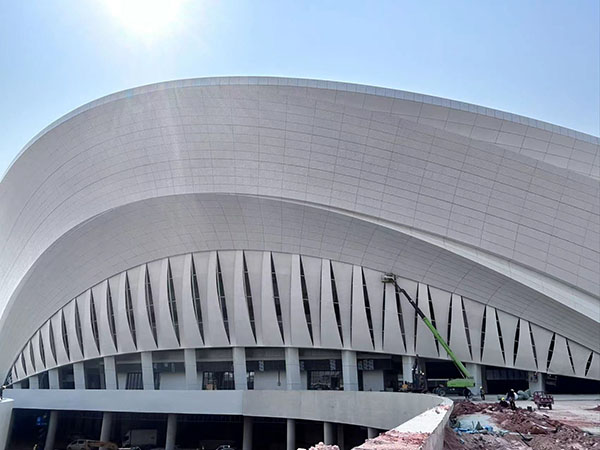
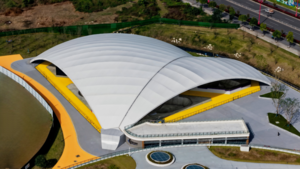
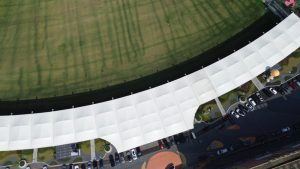
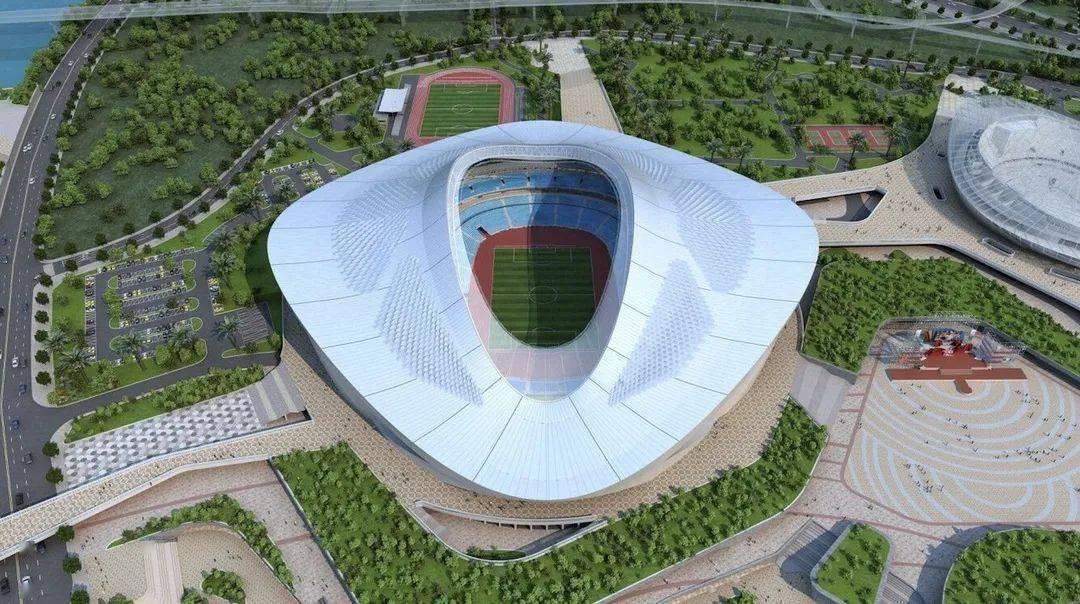
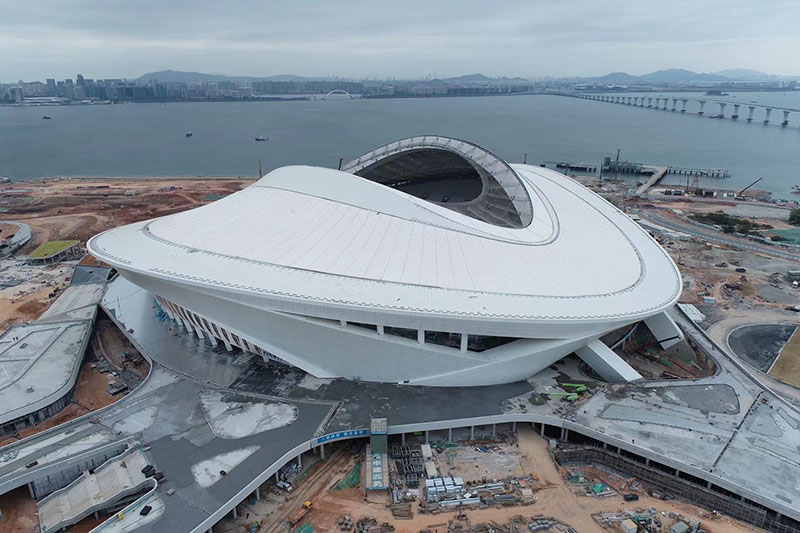
Xiamen Egret Stadium, part of the Xiamen New Sports Center in China, features a distinctive large-span roof built with PTFE membrane roofing, ETFE cable-supported membrane roofing, and standing-seam metal roofing. Designed for both professional football and athletics, the stadium combines a sea-facing architectural form with demanding structural and construction requirements.
Yexing participated in the PTFE membrane roof works, including detailed membrane design, fabrication, and on-site installation. Its construction-stage records describe nearly 60,000 m² of membrane material, a detailing plan comprising 238 individually shaped membrane units, and installation work coordinated with an approximately 85 m-high inclined steel arch. This case study explains the project requirements, roof materials, engineering challenges, and practical lessons for owners, architects, and contractors planning a stadium membrane structure.
Xiamen Egret Stadium PTFE Roof Project: Key Facts
| Project | Xiamen New Sports Center – Egret Stadium (Bailu Stadium) |
|---|---|
| Location | Xiang’an District, Xiamen, Fujian, China |
| Venue | Convertible professional football and athletics stadium |
| Seating capacity | Approximately 60,000 in football mode and 53,000 in athletics mode |
| Stadium footprint dimensions | Approximately 326 m east–west and 350 m north–south |
| Main roof arch | Approximately 85 m installation height, inclined 22° outward |
| Roofing systems | PTFE membrane, ETFE cable-supported membrane, and standing-seam metal roofing |
| Membrane scale | Nearly 60,000 m² of material in Yexing’s 2022 construction report; approximately 55,000 m² of PTFE roof coverage in the supplier’s case study |
| PTFE membrane units | 238 units in Yexing’s construction-stage detailing plan |
| Yexing’s documented work | PTFE membrane detailing, fabrication, and on-site installation, with associated secondary steelwork coordination |
| Project completion | August 2023 |
Area note: The two published membrane-area figures have different descriptions and may reflect different measurement conventions. They are not presented as a single verified final installed quantity. The stadium’s 350 m north–south dimension is a building dimension, not a stated unsupported roof span.
What Did the Stadium Roof Need to Achieve?
Egret Stadium was initially planned as a venue for the 2023 AFC Asian Cup when China was expected to host the tournament. The competition was subsequently relocated, but the project was completed as a major multi-purpose sports and events venue. The roof design had to serve the building’s two sporting configurations while preserving its signature architectural character.
A 60,000-Seat Stadium for Football and Athletics
The architectural team describes Egret Stadium as China’s first and the world’s third stadium designed to switch between professional football and athletics through a movable and lifting lower-stand system. In football mode, seating can be brought closer to the field; in athletics mode, the stands change position to accommodate the running track. The membrane roof does not move as part of this conversion—its role is to form the roof enclosure above the adaptable venue.
A Sea-Facing Roof Inspired by Xiamen’s Architecture
The overall shape draws on the curved roofs of traditional Minnan buildings and the image of an egret spreading its wings. An opening approximately 80 m wide on the south side links the stadium visually with the coast. Spectators in parts of the east and north stands can also enjoy views towards the sea.

These objectives made the roof more than a shelter. It needed to follow complex curves, integrate with major structural steelwork, manage different enclosure materials, and respond to local wind, rain, and maintenance requirements.
PTFE Membrane Roofing and Other Materials Used at Egret Stadium
PTFE Membrane: Curved Form, Weather Protection, and Daylight
PTFE-coated architectural membranes can form smooth, large-area curved surfaces with relatively low cladding weight compared with many conventional rigid systems. For a stadium roof, its characteristics can support the architectural shape while providing weather protection and diffused daylight, subject to the particular membrane specification and roof design.
Yexing’s September 2022 site report described the membrane in its scope as high-strength PTFE material imported from Germany. Exact product grade, origin, fire classification, mechanical properties, and light-transmission figures should be confirmed from approved project submittals rather than assumed from the material name alone.
PTFE vs. ETFE vs. Metal Roofing: Different Roles in One Roof
Was the entire Egret Stadium roof made from PTFE?
No. According to the architectural project description, the complete roof integrates three systems:
- PTFE membrane roof: Provides extensive curved roof coverage and contributes to the stadium’s continuous white appearance.
- ETFE cable-supported membrane roof: Serves designated areas where a lightweight, more transparent material supports the daylighting strategy.
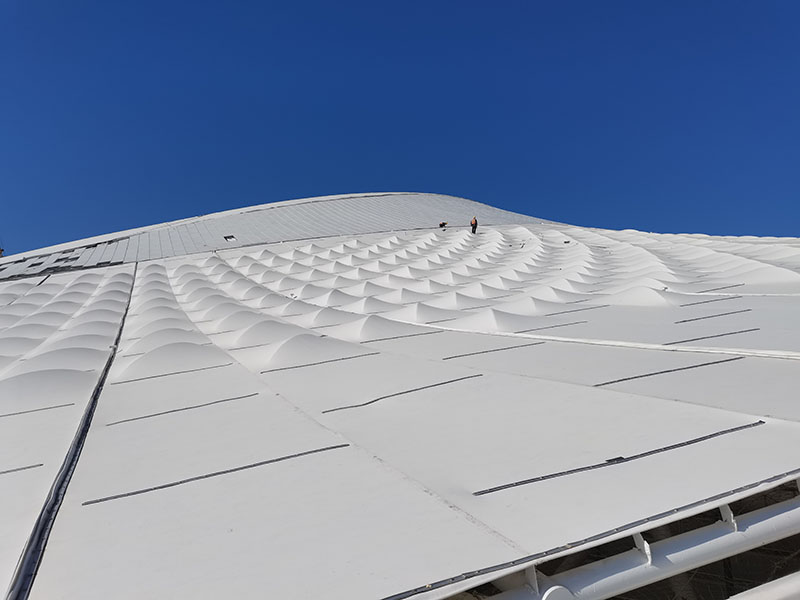
- Standing-seam metal roof: Forms part of the weatherproof roof envelope, with white perforated aluminum elements helping create a surface texture inspired by traditional roof tiles.
Wind, Daylight, and Acoustics Are Roof-System Decisions
Material selection alone does not determine a stadium roof’s performance. In coastal Xiamen, the design also needs to account for wind loading, membrane pretension, steel connections, drainage, and long-term access for inspection. Daylight performance depends on the selected PTFE and ETFE products and their location in the roof.
Acoustics were another project-wide consideration. The design team reports that wind-resistant perforated aluminum sound-absorbing units were suspended beneath parts of the steel roof structure to improve the acoustic environment. This is a useful reminder for stadium owners: membrane roofing, daylighting, and sound control need to be coordinated at the building-system level.
Large-Span Stadium Membrane Roof: Three Engineering Challenges
The Giant Roof Arch: 85 m Installation Height and 22° Outward Tilt
The stadium’s giant roof arch uses a rectangular spatial tubular truss and is one of the primary load-bearing elements of the steel-and-membrane roof system. It leans approximately 22° outward, with an installation height of about 85 m—comparable to a 28-story residential building.
Published project reports describe approximately 30,000 tonnes of roof steelwork. Main-structure fabrication and lifting were major project challenges handled within the wider construction program, not a claim that Yexing erected the entire primary steel structure. For the PTFE package, the engineering task was to match the membrane geometry, boundaries, and connections to the supporting framework.
238 Custom PTFE Membrane Units for a Complex Curved Roof
A freeform tensile membrane roof cannot be treated as one flat sheet. The roof surface must be divided into manufacturable units, with cutting patterns, seams, perimeter edges, connection details, and installation sequence considered together.
Yexing’s construction-stage detailing divided the roof membrane work into 238 units of differing shapes and sizes. This number is a concrete example of why early membrane engineering matters: panelization must translate architectural geometry into pieces that can actually be fabricated, handled, and installed.
High-Level Membrane Installation and Multi-Trade Coordination
For large stadium roofs, installation planning must address lifting and access, secondary-steel readiness, site handover, weather windows, edge connections, and the required membrane tensioning sequence. Coordination is especially important where PTFE, ETFE, metal roofing, and structural steelwork meet.
Yexing’s January 2022 update reported installation of associated secondary steel components and preparation for the membrane installation stage. This documented work took place within the wider stadium construction program and should be distinguished from the main structural steel erection.
Yexing’s PTFE Membrane Detailing, Fabrication, and Installation
For architects, owners, and general contractors assessing a membrane structure supplier, the most important question is often what the company actually delivered. Yexing’s published construction updates identify its involvement in the PTFE membrane package; the membrane supplier’s project case study also credits “Shenzhen Yexin” for fabrication and installation (using that spelling in its source record).
Membrane Detailing and Cutting Plans
Yexing’s design-development work broke the complex roof surface into the 238 planned membrane units. For this type of project, detailing links roof geometry to practical fabrication requirements, including unit dimensions, seam layout, connection edges, and planned site handling.
Factory Cutting and Fabrication
In a 22 September 2022 construction progress report, Yexing recorded 109 units cut and 72 units fabricated at that point in time. These are dated construction milestones, not claims about the final completed quantity.
On-Site PTFE Membrane Installation
The same progress report recorded 53 membrane units installed on site as work continued. The figures illustrate the connection between the factory fabrication schedule and site installation sequence on a large, irregularly shaped stadium roof.
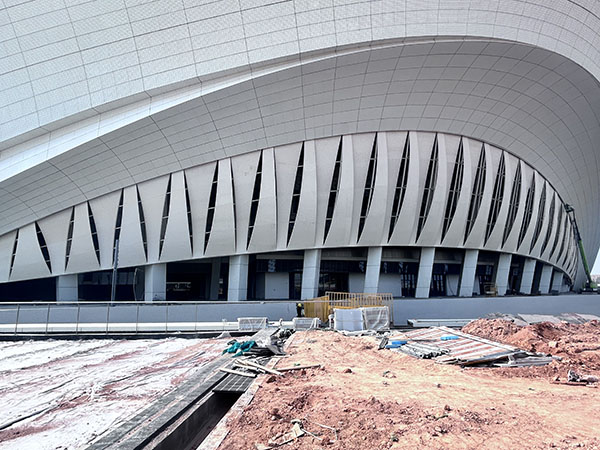
Scope clarification: The stadium’s overall architectural design, retractable seating mechanism and primary structural steelwork belonged to the wider project team. Yexing’s documented role concerns the PTFE membrane works and associated installation coordination.
Key Lessons for Stadium Roof Owners and Contractors
Egret Stadium demonstrates that choosing a membrane material is only one part of delivering a large-span roof. The project offers four useful considerations for a new sports facility:
- Involve membrane specialists early. Curved geometry, panel sizes, and supporting steelwork should be reviewed before fabrication or installation constraints become expensive changes.
- Select roofing materials by zone. PTFE, ETFE and metal roofing may be combined when the project requires different levels of daylight, enclosure performance and architectural finish.
- Plan installation from the design stage. Access, lifting, tolerances, trade interfaces and membrane tensioning influence how a roof can be built.
- Evaluate whole-system performance. Wind, drainage, connections, fire performance, acoustics and maintenance cannot be judged by membrane material alone.
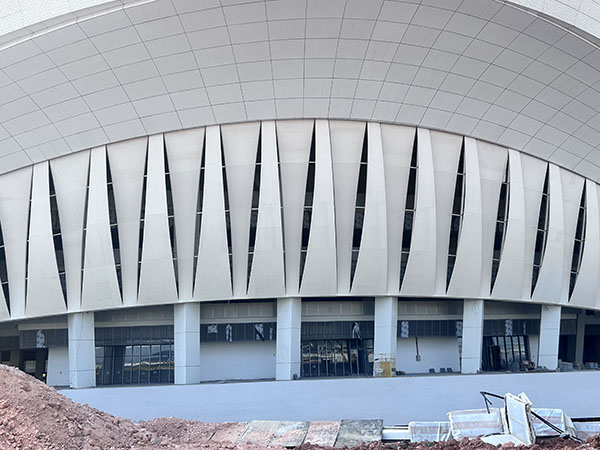
Planning a PTFE Stadium Roof? What to Prepare for an Initial Proposal
If you are comparing stadium membrane roof contractors or exploring a new PTFE tensile membrane roofing project, the following information will help make an initial engineering discussion more useful:
- Project location and use: Country, city,y and venue type (football stadium, athletics venue, arena, or spectator stand).
- Drawings or concept images: Roof plan, elevations, sections or preliminary visualizations, if available.
- Approximate roof geometry: Covered area, principal dimensions, support arrangement and notable curves or openings.
- Performance requirements: Wind and rain conditions, fire, daylight expectations, and other local code requirements.
- Preferred materials and schedule: PTFE, ET, or a mixed roof system, plus target project dates.
What affects PTFE stadium roof cost? Beyond membrane area and material grade, major variables include roof geometry, steel interfaces, number and shape of membrane units, connection details, installation height, site conditions and required engineering documentation. A project-specific budget discussion is more reliable than applying a generic price per square metre.
Have initial drawings? See how to discuss your stadium roof project with Yexing.
FAQ
How much PTFE membrane was used at Xiamen Egret Stadium?
Yexing’s September 2022 report described nearly 60,000 m² of PTFE membrane material for its construction work. Serge Ferrari Group separately reports approximately 55,000 m² of PTFE roof coverage. Because these are different published measures, neither should be presented as a certified final installed area without project quantity records.
Is the entire Xiamen Egret Stadium roof made of PTFE?
No. The stadium roof combines PTFE membrane roofing, ETFE cable-supported membrane roofing,ing and standing-seam metal roofing. Each system serves different architectural and functional requirements.
What is the difference between PTFE and ETFE stadium roofing?
PTFE-coated architectural membrane is commonly selected for strong, weather-resistant, shaped roof coverage. ETFE film is typically used where lighter, more transparent roofing is desirable. Specific properties and suitability must be checked for the selected products, structural arrangement,ment and applicable standards.
Can a PTFE membrane stadium roof be designed for typhoon-prone coastal locations?
Yes, but performance depends on the engineered roof system, not just the membrane type. Project-specific wind actions, membrane pretension, supporting structure, connections, water drainage,inage and construction quality must be evaluated against local standards. Egret Stadium’s coastal location makes these considerations particularly relevant.
How are large-span stadium membrane roofs fabricated and installed?
The roof geometry is developed into individual membrane units with defined cutting patterns and connection details. Units are fabricated before delivery and then installed in coordination with supporting steelwork, access arrangements and the approved tensioning sequence. Egret Stadium’s 238-unit construction-stage plan illustrates the importance of panelization.
How do I get a preliminary PTFE membrane roof quotation?
Provide the project location, roof drawings or renderings, estimated area, principal dimensions or spans, performance requirements, preferred material,terial and project schedule. These inputs help identify the appropriate design questions and scope assumptions before discussing a project-specific quotation.
Discuss Your PTFE Stadium Roof Project with Yexing
Planning a stadium roof, sports arena, canopy, or other large-span membrane structure? Yexing’s documented participation in the Xiamen Egret Stadium PTFE works provides a reference for discussing membrane detailing, fabrication,rication and installation requirements on complex architectural projects.
Send a short project description or your available drawings to yexing01@yexingms.com. Include the location, approximate roof area, preferred membrane material, and intended schedule so the initial conversation can focus on your actual engineering requirements.
Email Yexing to Discuss Your Project →
Project images