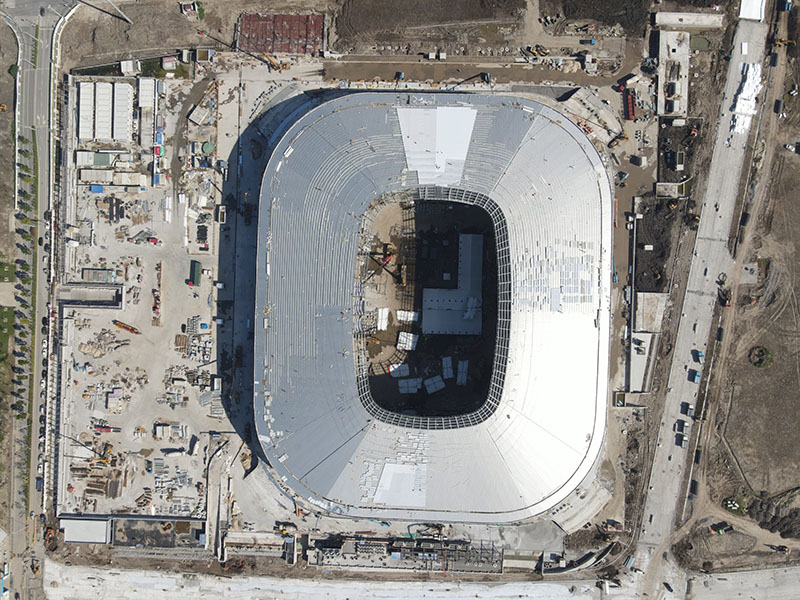
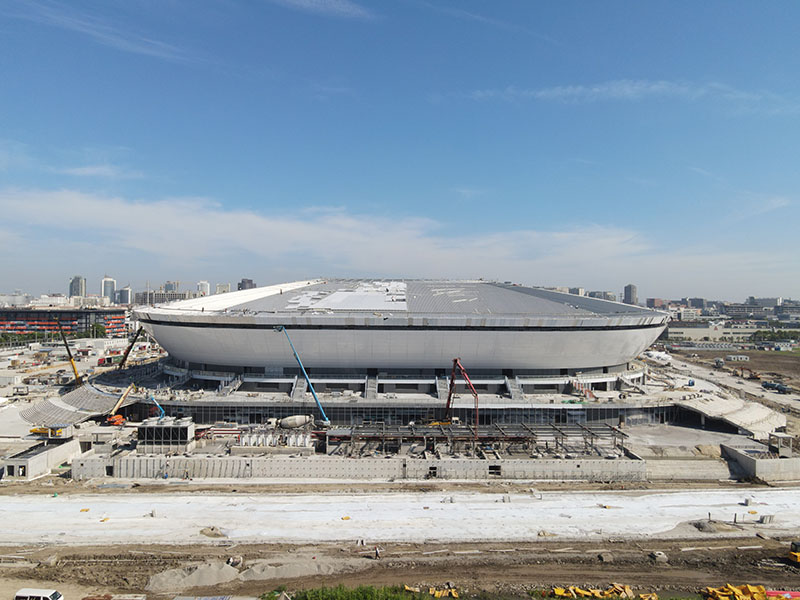
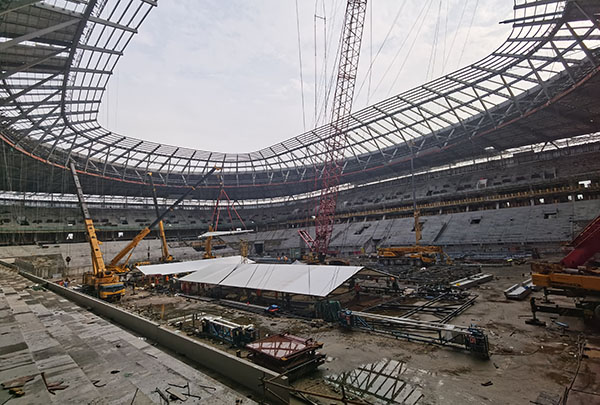
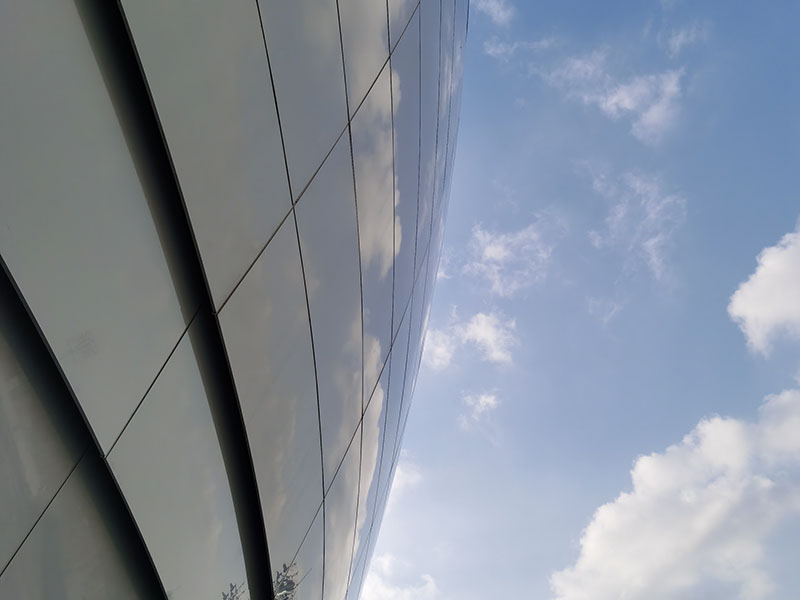
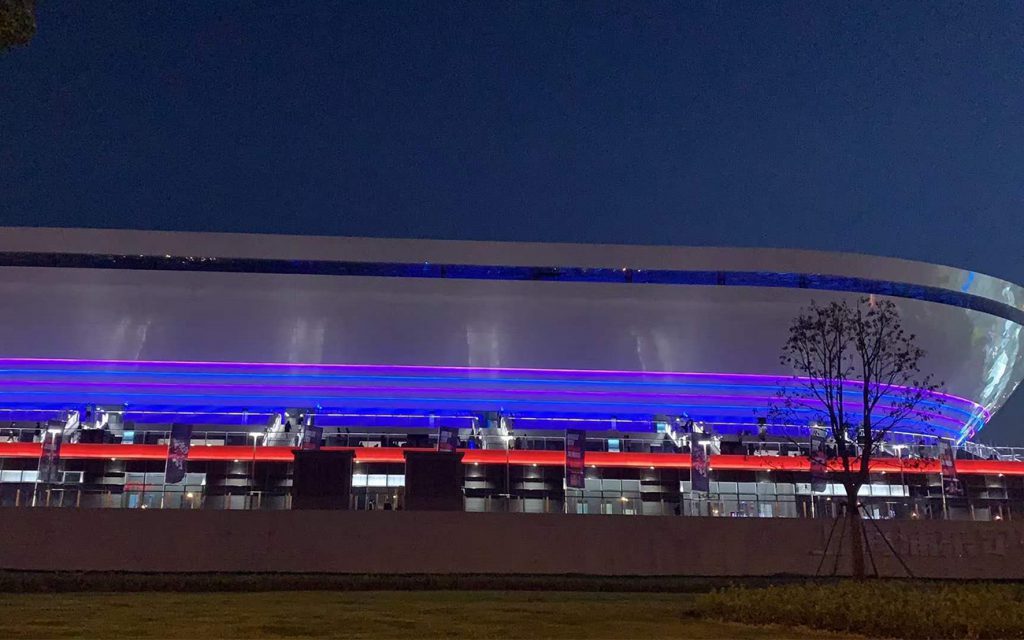
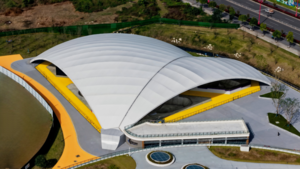
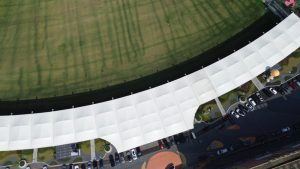
The Pudong Football Stadium project is one of the important tasks of sports infrastructure construction in Shanghai during the “13th Five Year Plan” period, and is listed as a major construction project in Shanghai in 2018. This is the first modern professional football field tailored for a Chinese Super League club in China, meeting the various competition needs of FIFA. The building area is 139304 square meters, with a fixed seating capacity of 33765 seats. The roof of the stadium adopts a prestressed spoke shaped tensioning system, which is characterized by a combination of steel structure and cable mesh, making it more lightweight.
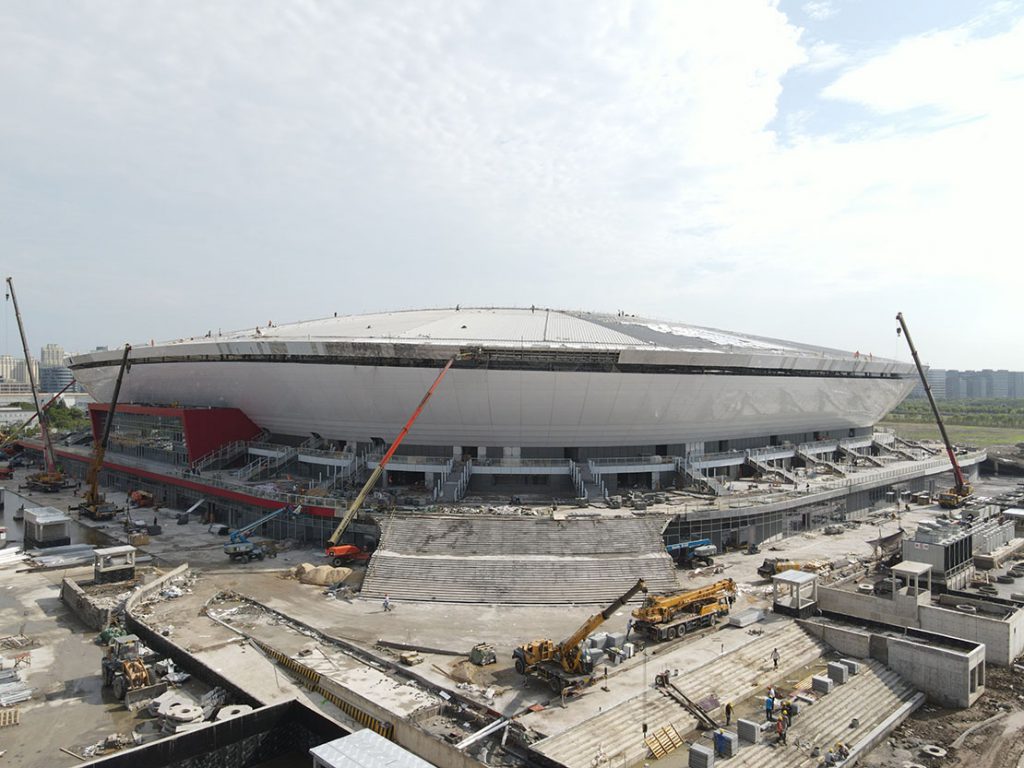
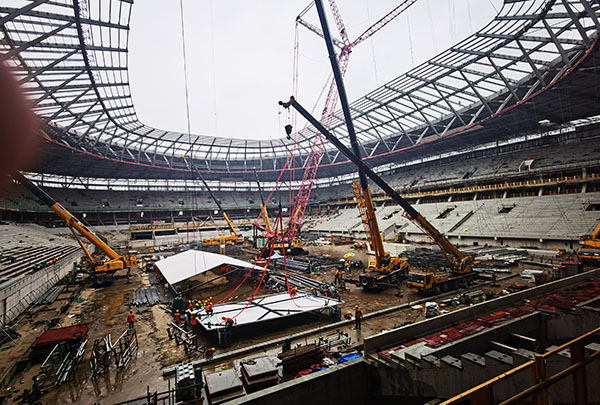
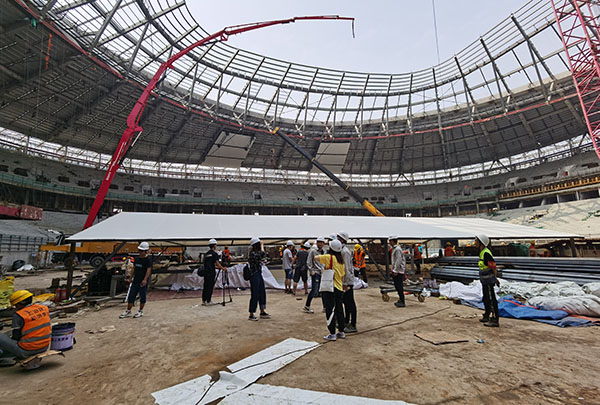
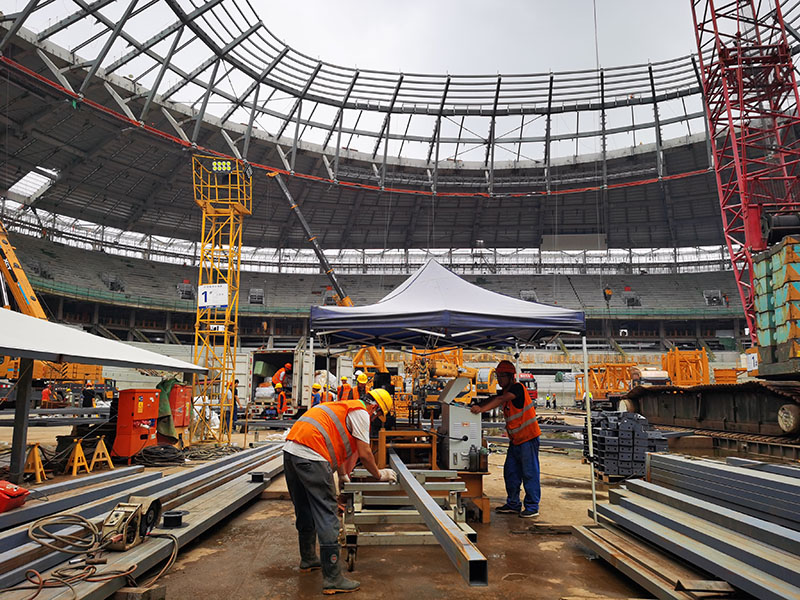
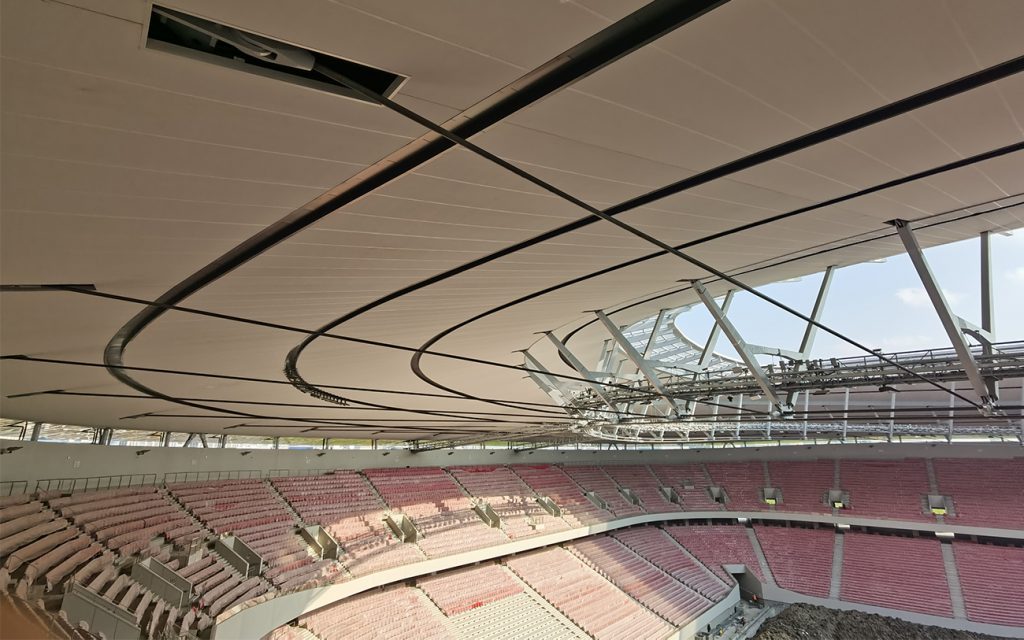
In this beautiful venue known as the “white porcelain bowl”, it is necessary to install nearly 30000 square meters of membrane structure lining on the inner wall of the venue, which is more than 40 meters above the ground. Through precise data measurement and analysis, Ye Xing takes into account factors such as engineering aesthetics, construction convenience, and cross operation with other professions, and divides the entire interior wall of the venue into 276 units of varying sizes (with a minimum of 48 square meters for a single membrane unit and a maximum of 150 square meters), The membrane unit is first tensioned and modulated on the ground platform, and then fixed by a fully automatic CNC balance hoist.
Project video
Project images